
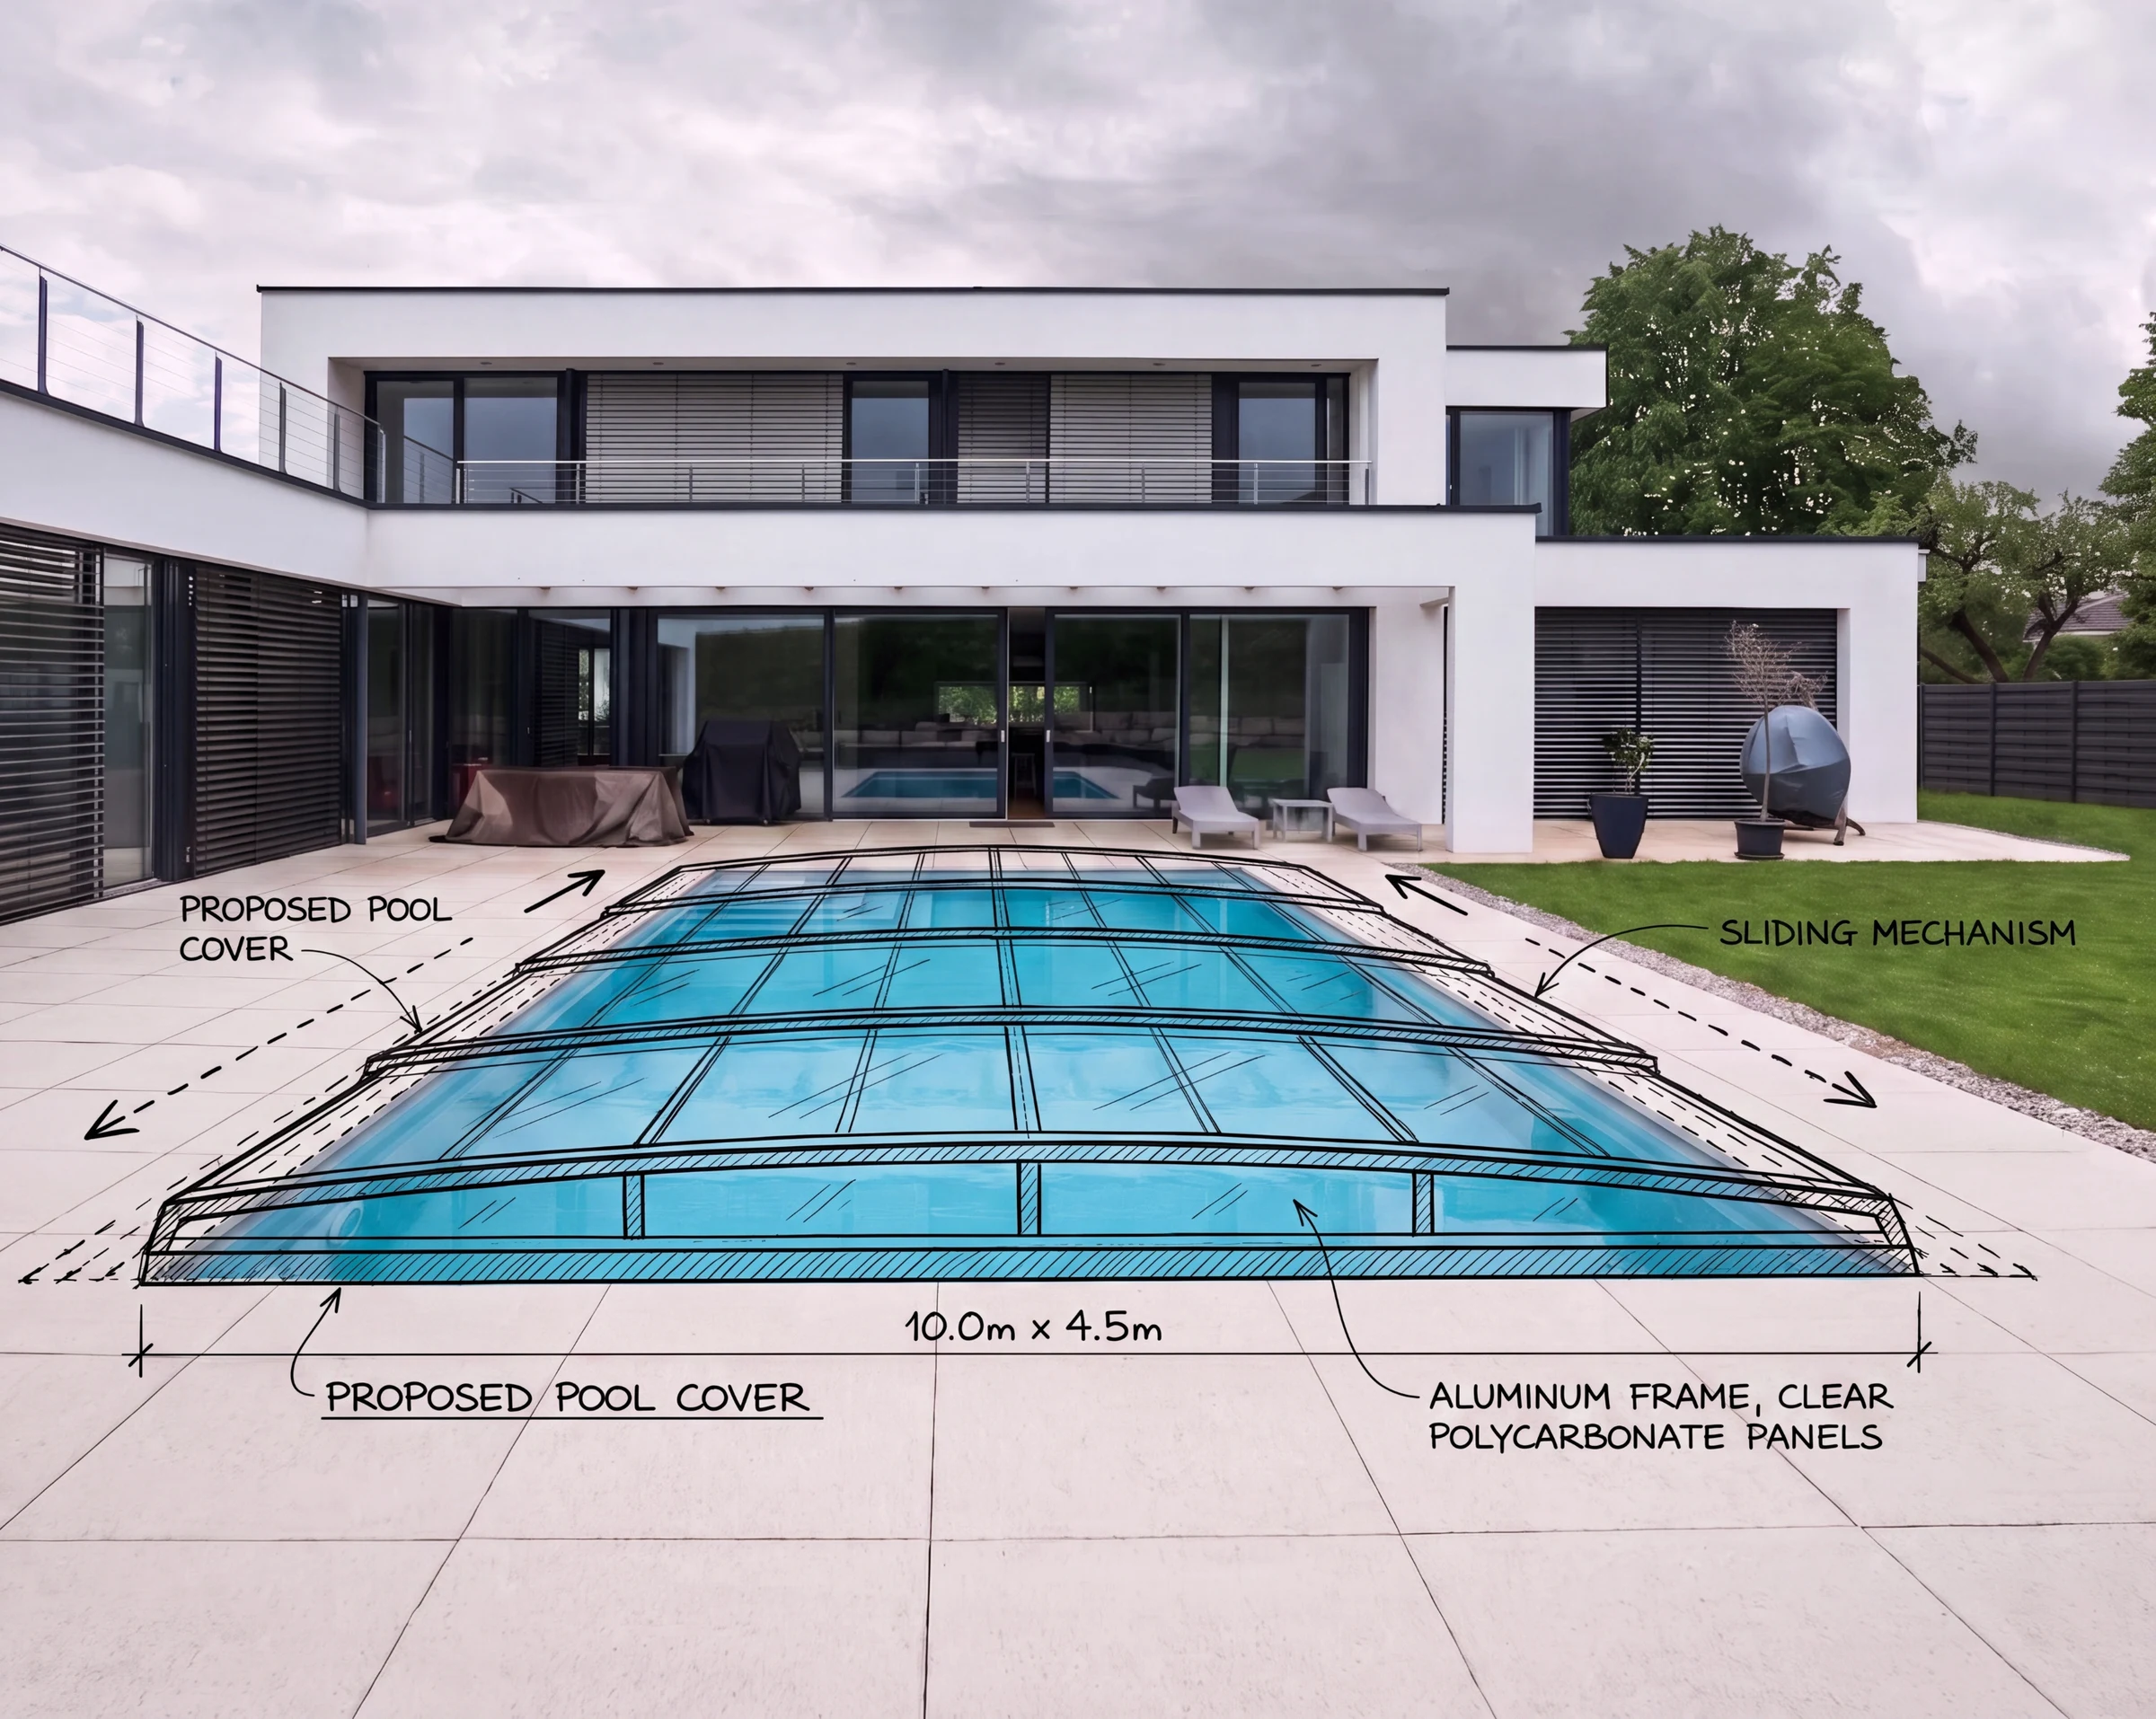
Building a Pool? Plan for Utilities and Space for the Enclosure from the Start
The most common mistake when building a pool is leaving the enclosure until the last minute. For the structure to work flawlessly and be anchored safely, utilities, drainage and space for the tracks need to be built into the initial design. Here are the key construction parameters to get right before the first spade goes into the ground.
Utilities and clearance
- No utility lines under the track: Where the guide tracks are to be installed, there must be no electricity, water or gas lines running underground, so that nothing gets drilled through during anchoring.
- Distance from obstacles: Keep a gap of at least 100 mm between the outer edge of the track and any obstacle (such as a kerb or low wall). If you choose an enclosure with a concealed motor drive (POPP control), allow for a clearance of 500 mm.
- Distance from the pool: The inner edge of the track and the segment end faces must be at least 50 mm from the edge of the pool itself. With track-mounted versions, also remember to leave comfortable access to the locks and locking latches.
A recessed track needs drainage
If your design includes the elegant option of a recessed track, do not forget about drainage. Otherwise water will collect in the track, freeze in winter and destroy the whole run. The solution is either to leave the end of the track open or to integrate drainage channels into the system from the outset.
Enclosures attached directly to the facade (models P2, P4 and P6)
If you plan to use one of our models that attach directly to the house wall, keep an eye on the following details:
- What we anchor into: The base must be solid masonry (fired brick, concrete, aerated concrete) or heavy timber beams. Anchoring into steel beams and lintels is not suitable.
- Insulation thickness: The anchors must pass through the facade insulation into the solid substrate. The insulation at the anchoring point must be no thicker than 120 mm.
- Wall flatness: The tracks on the ground must run strictly perpendicular to the facade. The wall itself must be perfectly flat, with a maximum deviation of 10 mm across the full height and width of the structure. A special wall profile then ensures a perfect seal against the interior.
Resolving these details early will save you unnecessary construction complications and extra costs. Closely related is preparing the right base for anchoring. We will gladly go through your project with you and check that everything is technically ready before construction begins. Write to us or give us a call to arrange a no-obligation consultation.
Want to know which enclosure suits you best?
Get in touch and we'll prepare a no-obligation, tailor-made quote.
Contact us