
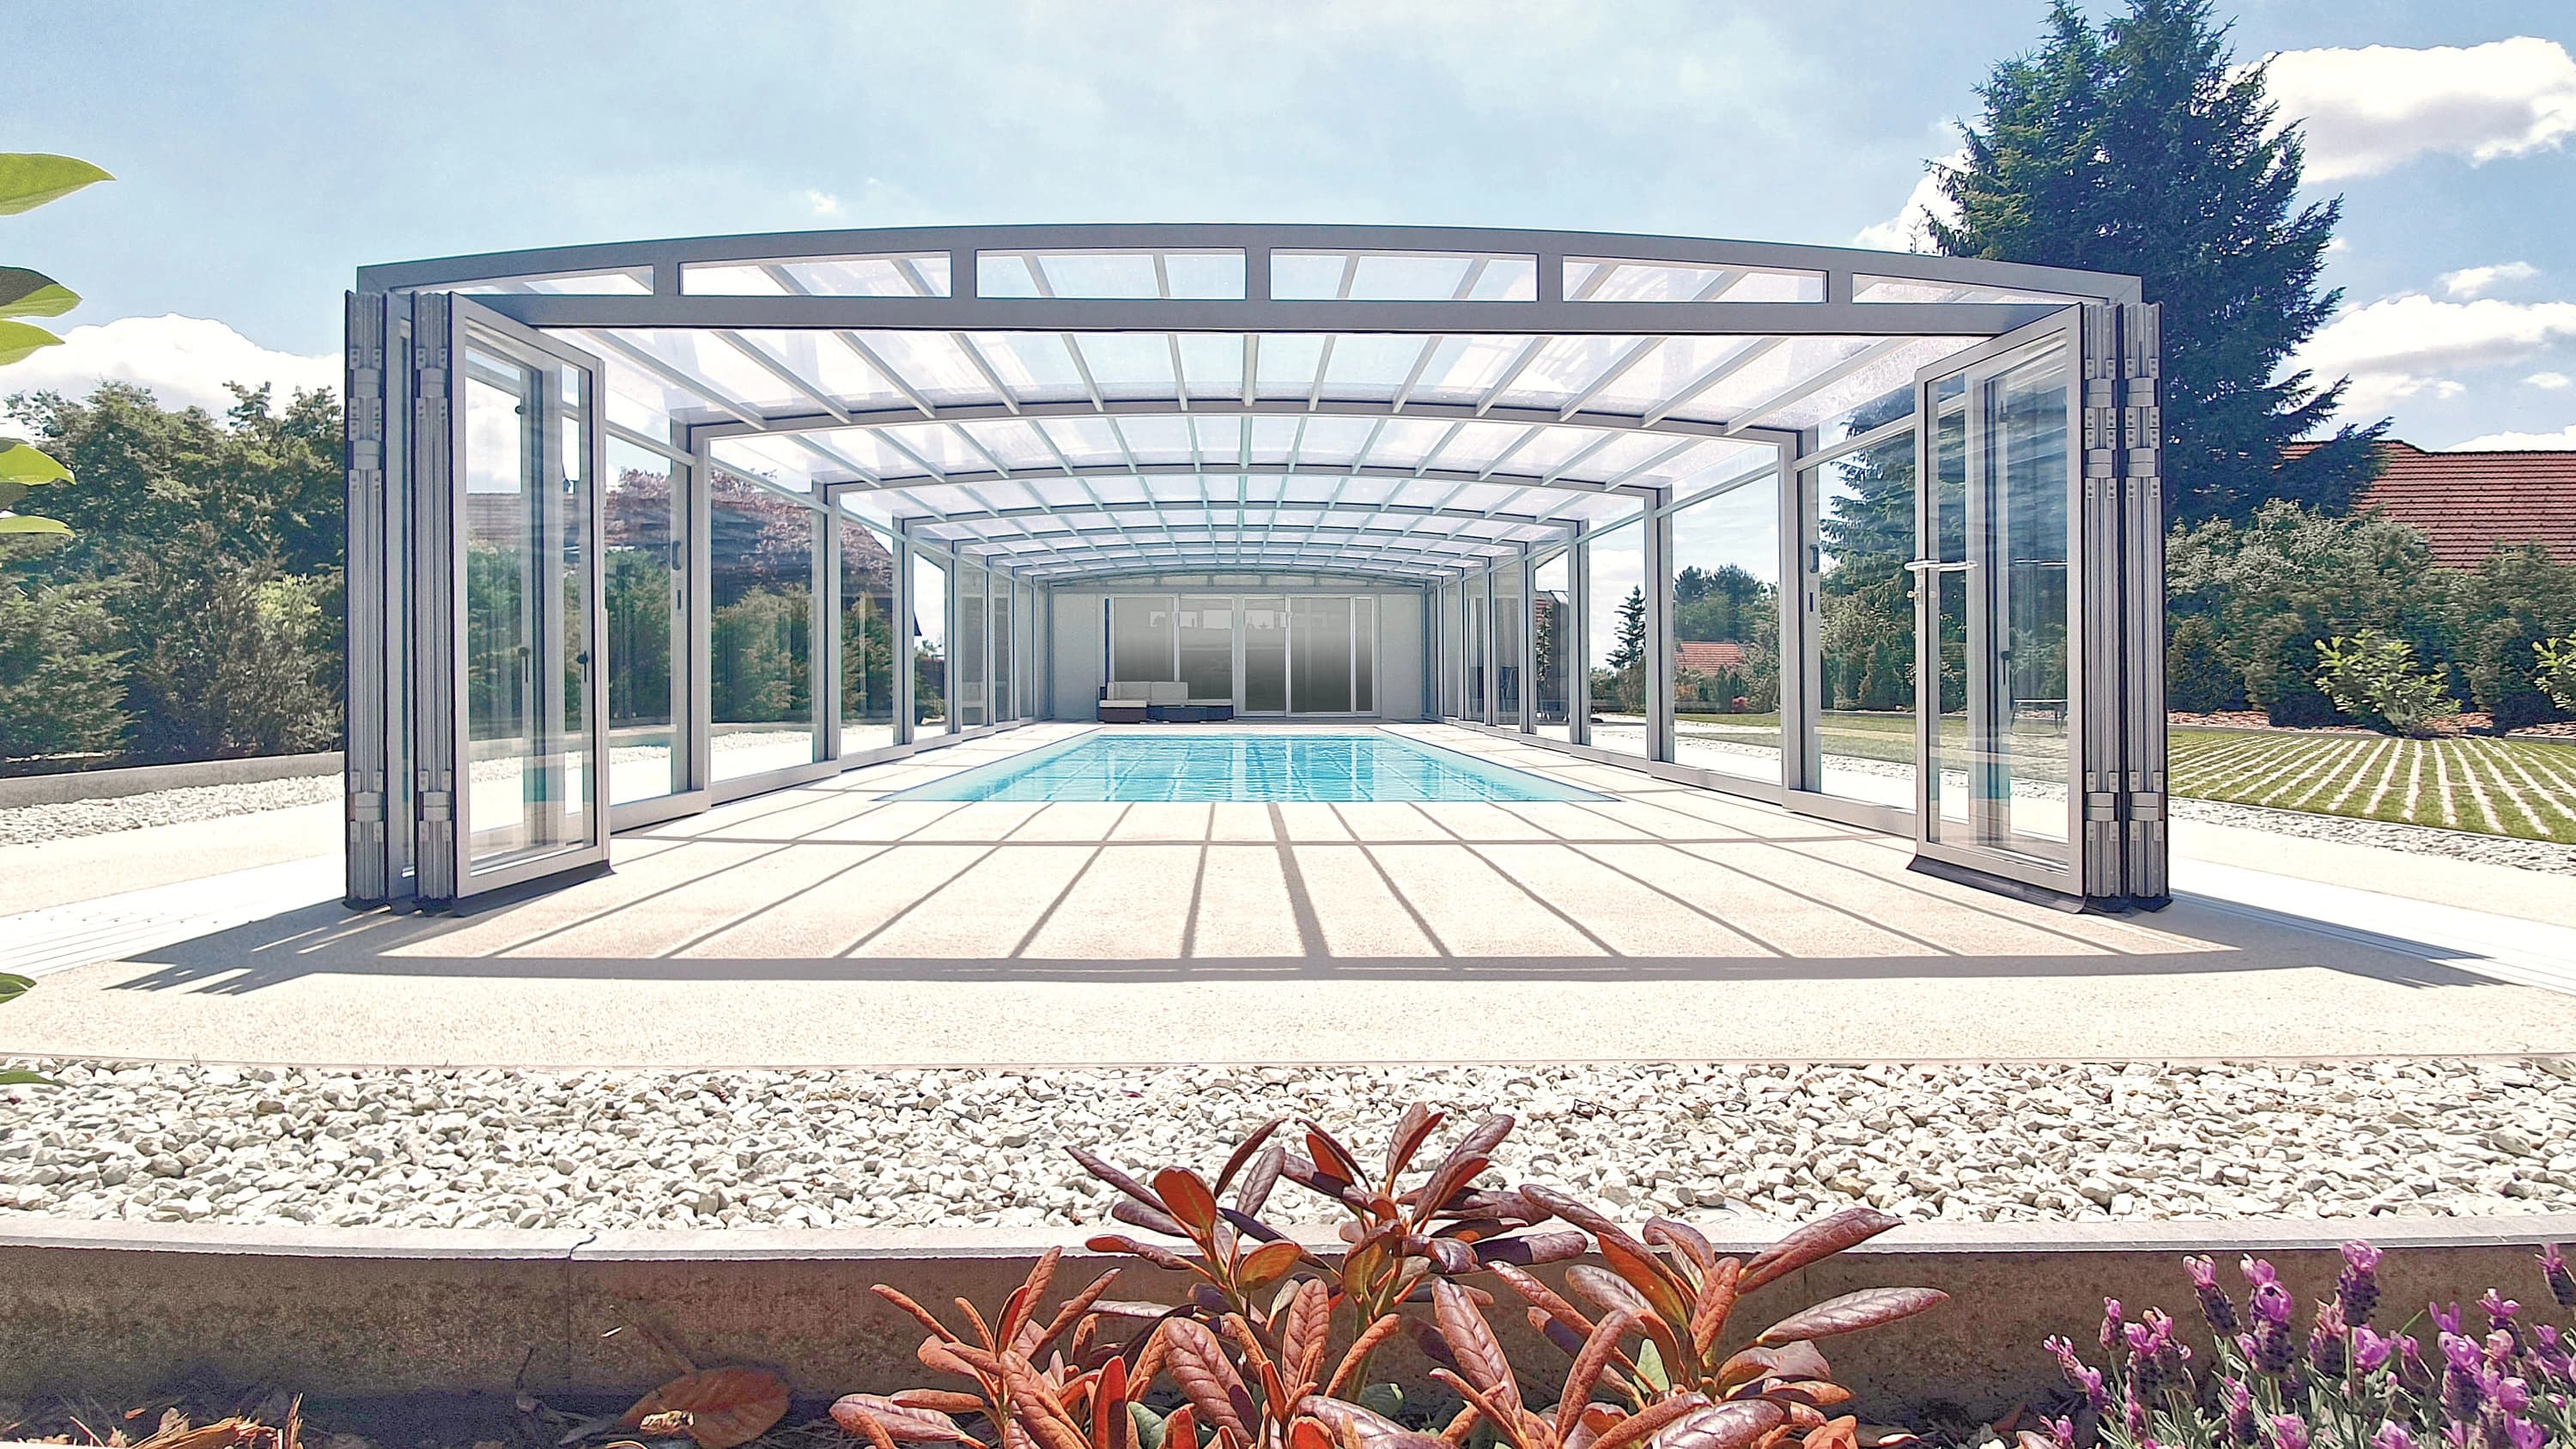
House connection
A direct front connection between the enclosure and the living space of the house can be created on request by modifying P2, P4 and P6 models.
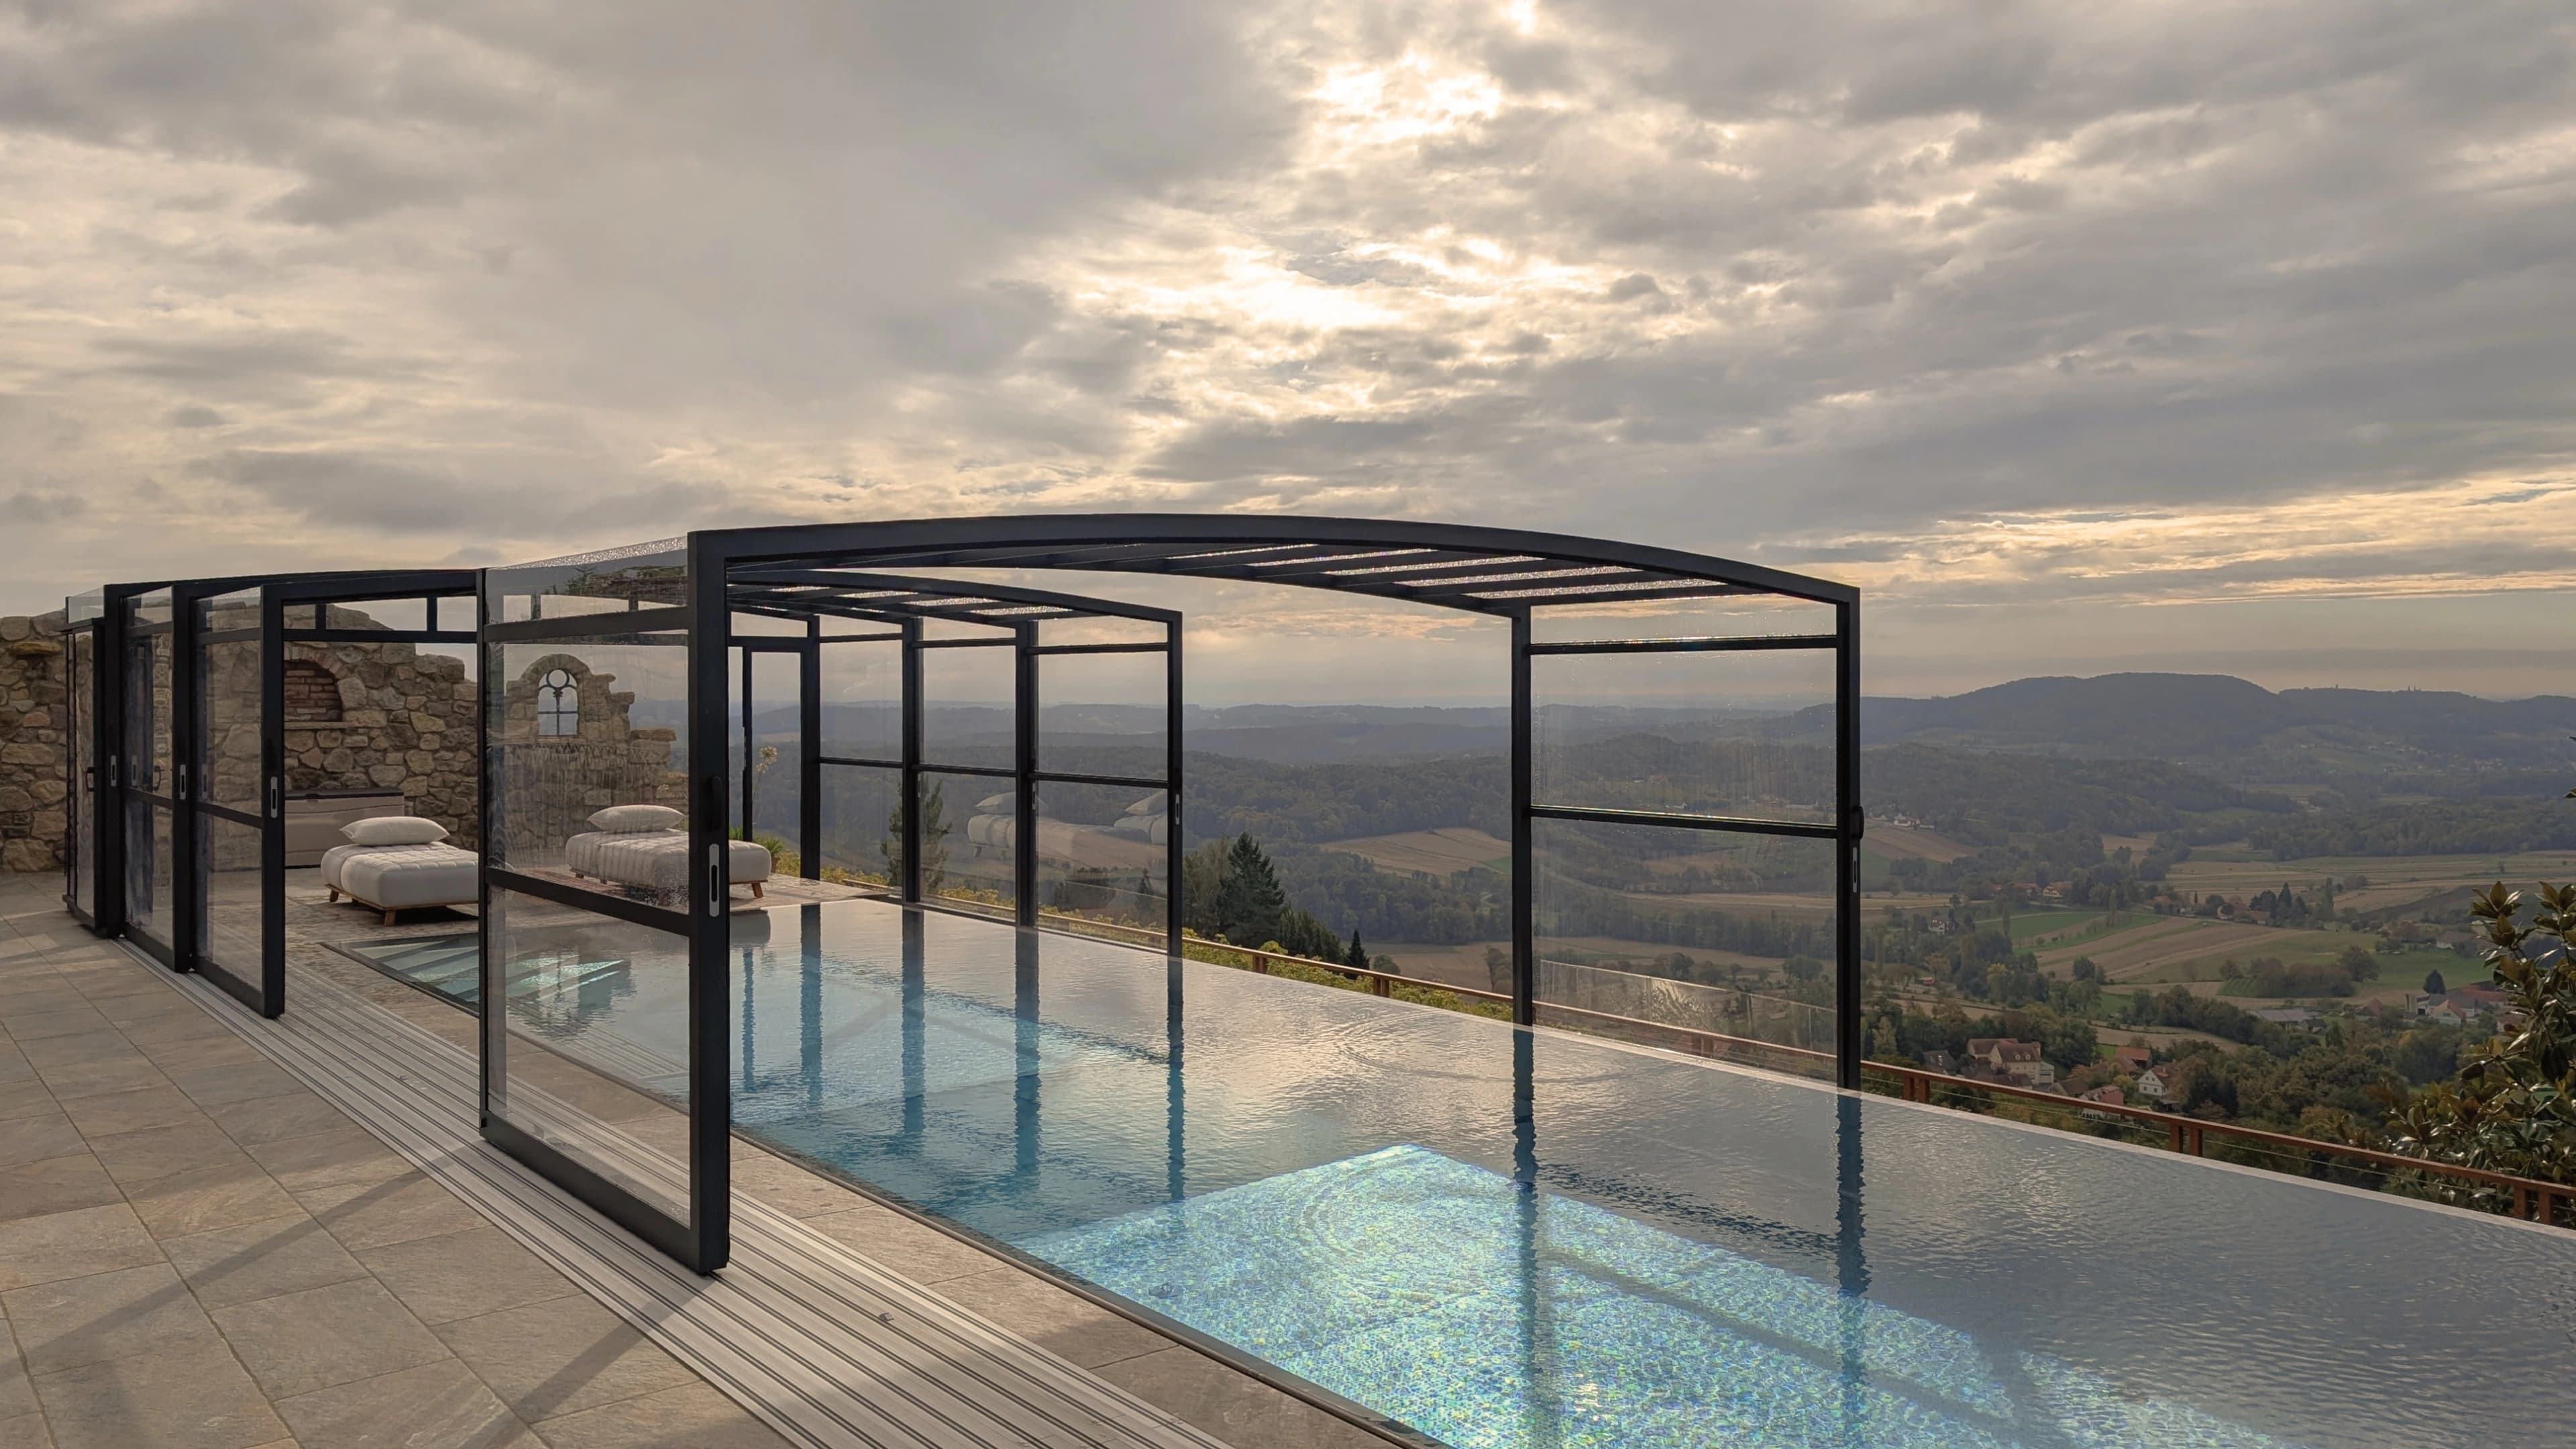
An individually designed enclosure that connects the pool, the house and the garden naturally.
Every garden has its own unique characteristics. The best way for us to advise you on whether you need a custom solution, and which option would suit you best, is to inspire you with examples of our completed projects.
We have been manufacturing pool enclosures for more than 20 years. An individual design never means compromising on quality. We use the same proven aluminium profiles, infill materials and running systems as in our standard models. Only the geometry of the structure and the way it connects to the building or terrain change.
We design custom solutions for each specific location. Every project begins with careful planning that takes into account the layout of the house, the shape of the pool and the character of the garden.
We adapt each enclosure precisely to the layout of the property, with every option addressing a different situation. To make the possibilities easier to visualise, we work from five proven structural solutions. Choose the one that best suits your garden.
A direct front connection between the enclosure and the living space of the house can be created on request by modifying P2, P4 and P6 models.
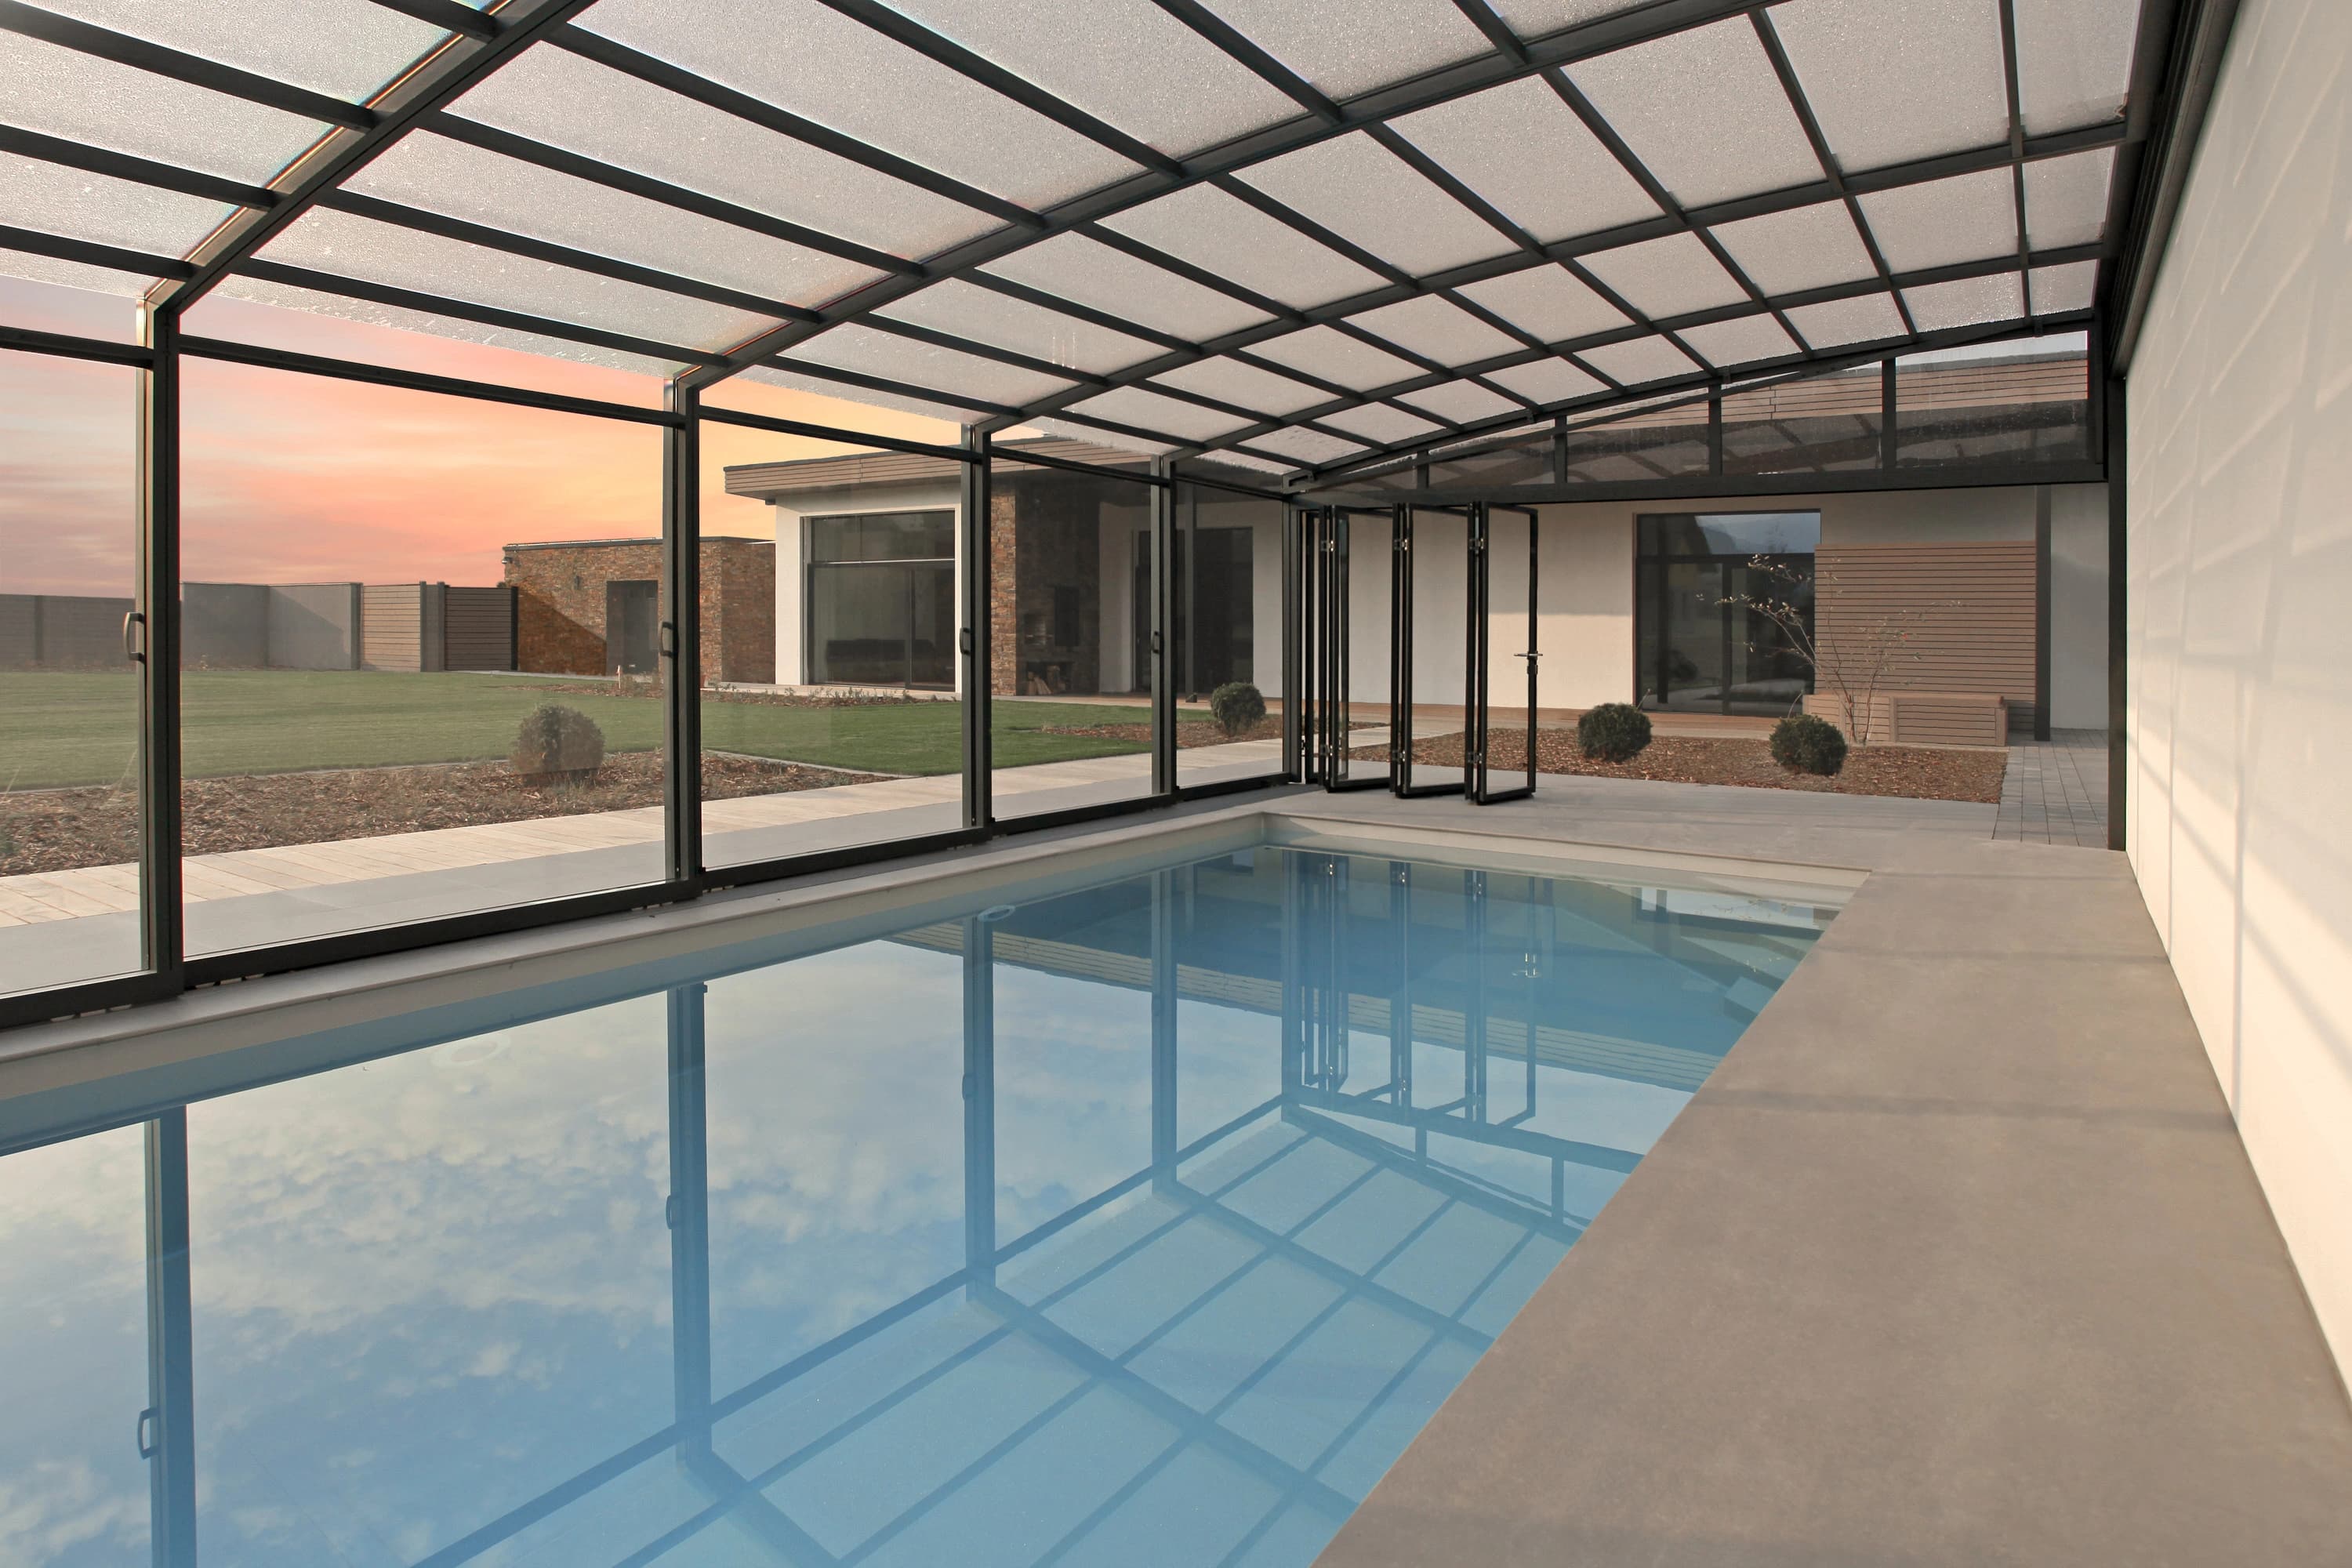
A direct connection to the house wall or garden perimeter wall. This creates the option of linking the enclosure with the living space. The structural solution of the P6 model offers this option.
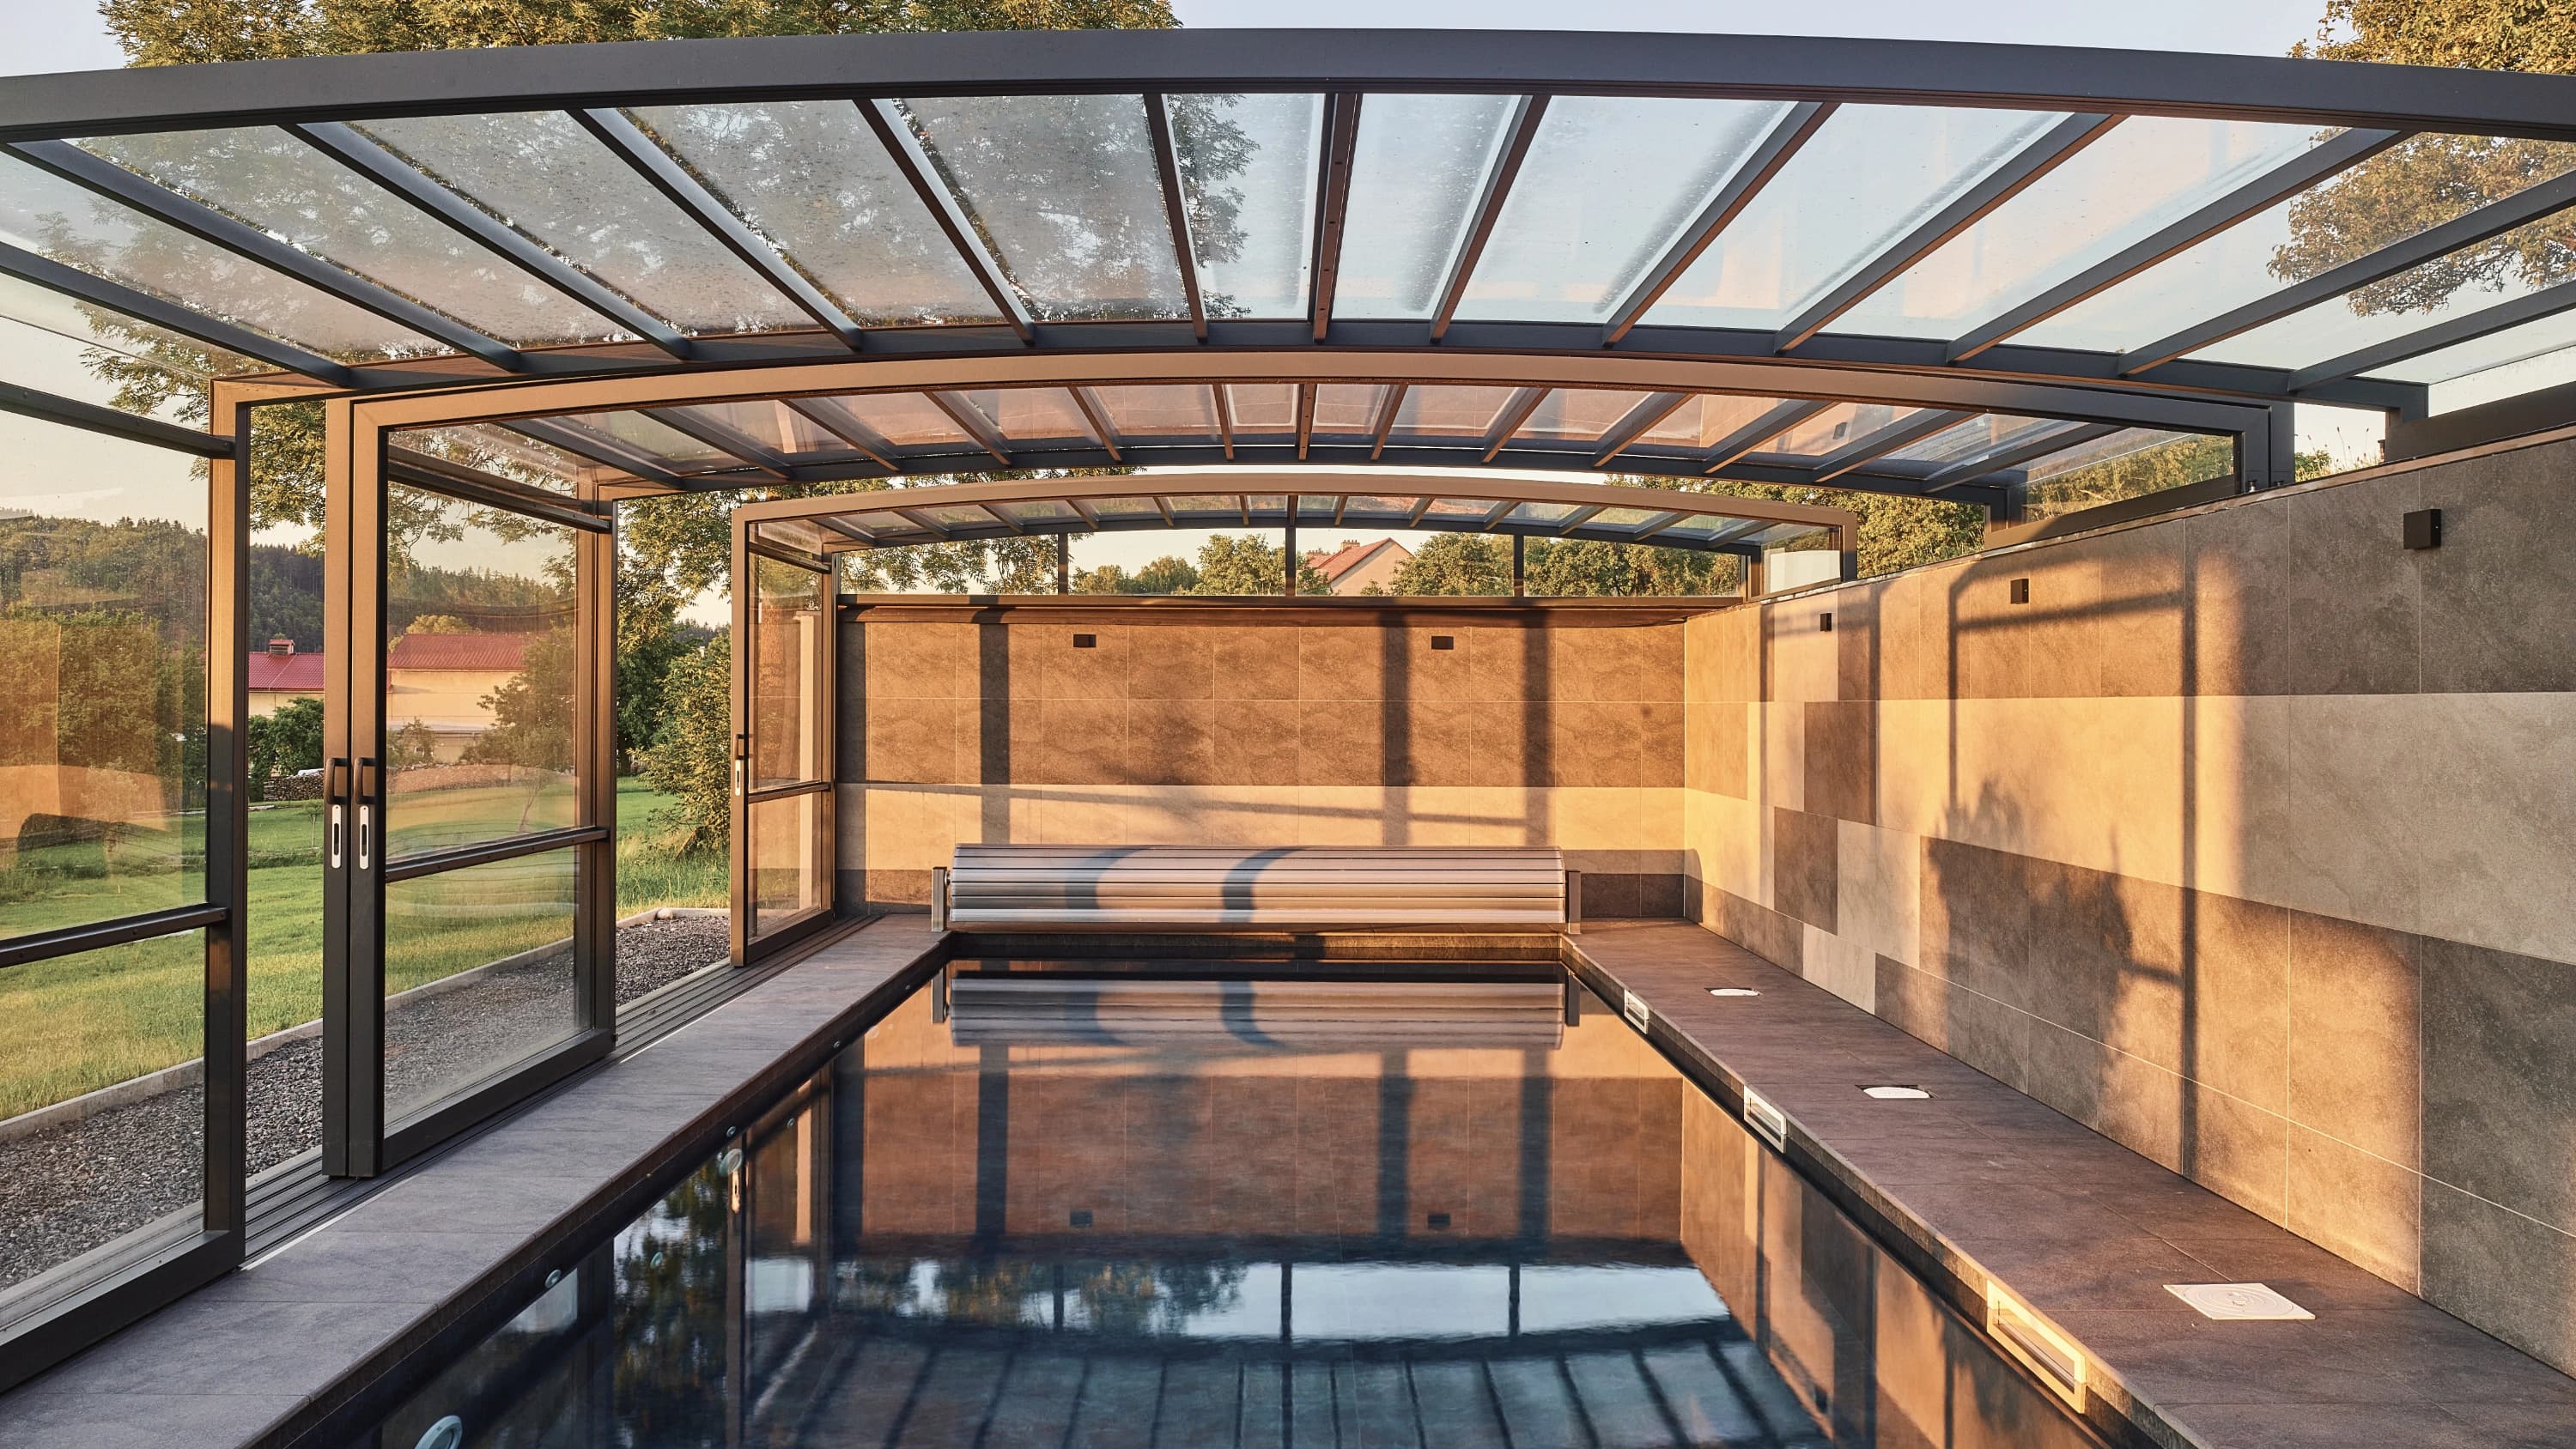
A direct connection to a perimeter wall is made possible by the structural solution of the P2 model. This creates a possible link with the living space.
We cover pools on sloping terrain by extending one of the enclosure walls. This option is based on the P4 and P8 models.
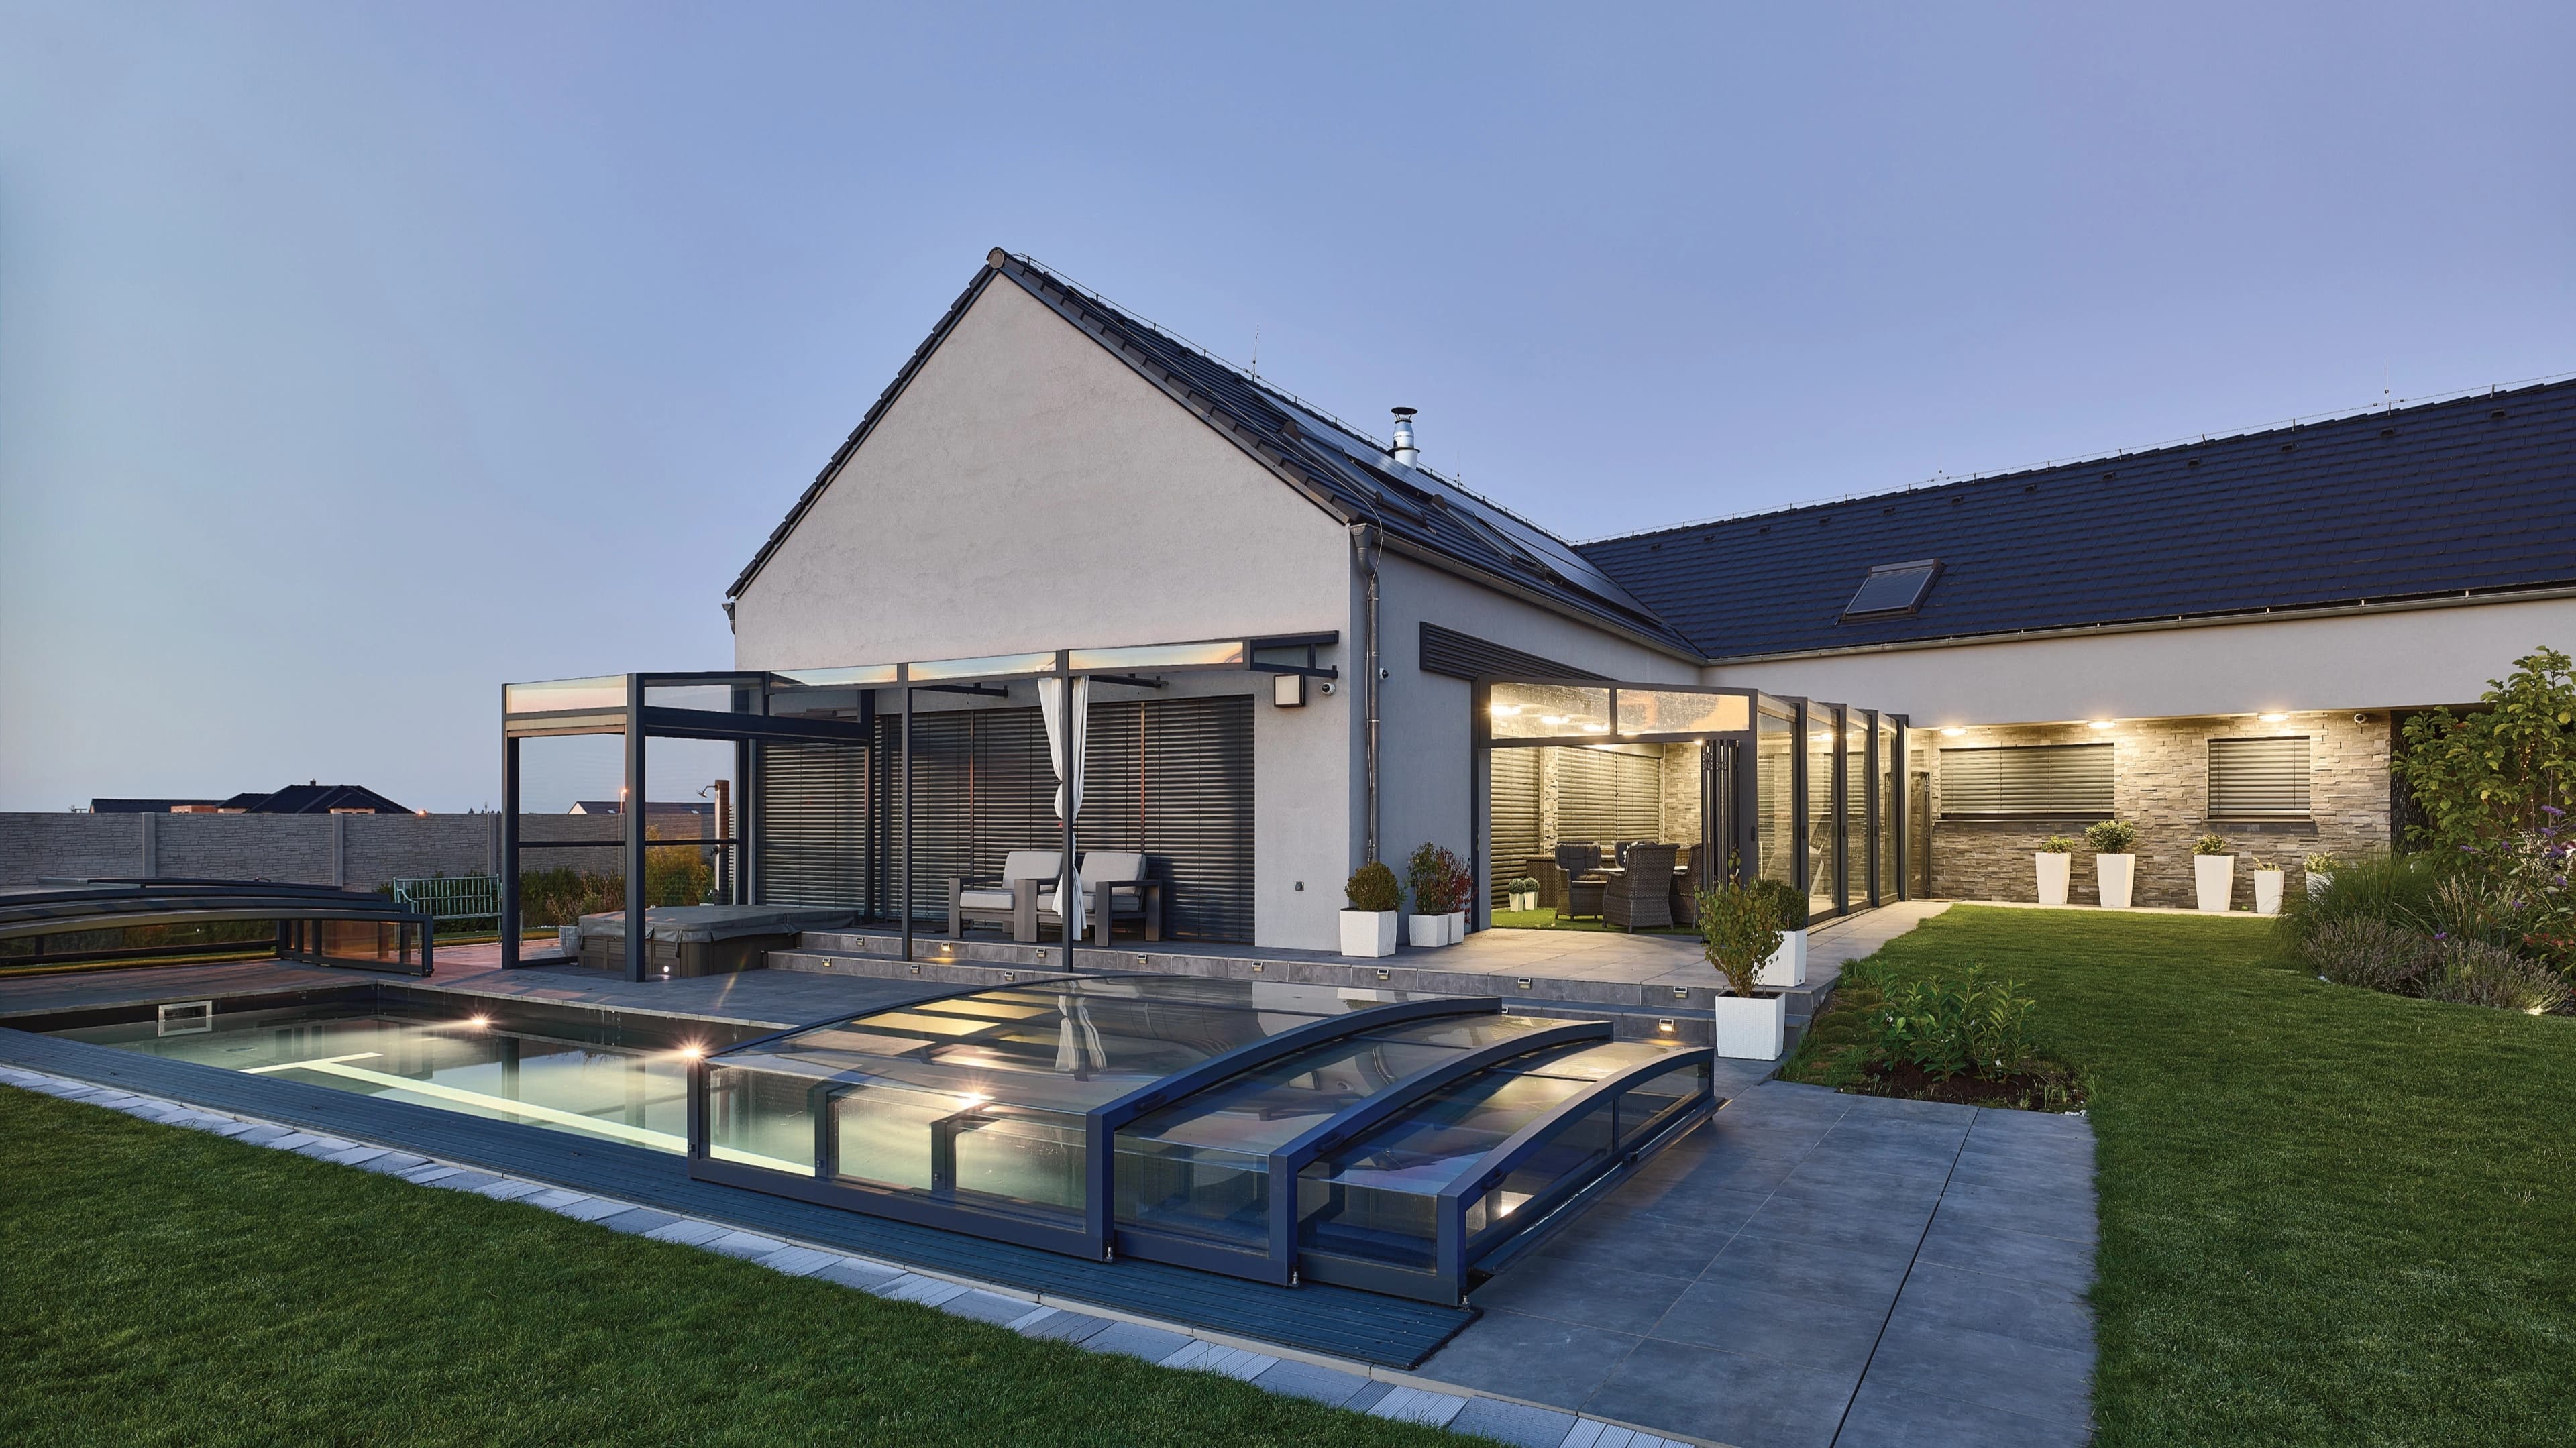
From practical shelters for a grill, hot tub or house entrance to complete pool and patio enclosures, our wide range and versatility of profiles make it all possible.
It connects the pool harmoniously with the architecture of the house and garden, becoming a natural part of the entire space.
We tailor it to expansive gardens with mature trees as well as smaller spaces where its presence needs to remain as subtle as possible.
This allows us to integrate the enclosure sensitively into its surroundings so that it enhances, rather than disrupts, the aesthetics of the whole space.
The basis is a load-bearing frame anchored to the façade, on which the end segment rests. An integrated inter-segment seal ensures a precise fit and effective sealing of both parts. We then create the direct front connection to the living space by precisely modifying P2, P4 and P6 models.
The basis is vertical anchoring of the guide rail directly to the wall, which ensures high structural strength and smooth sliding of the segments (this solution is offered by the P6 model). We always carefully adapt the method of anchoring — using screw anchors or screws with wall plugs — to the specific wall structure and thickness of the façade insulation.
We address protection against water ingress on two levels. The entire system is protected from above by a sheet-metal flashing that extends safely from the façade over the frame and rail to above the enclosure itself. The space between the moving segments and the rail is additionally protected by a reliable rubber seal.
We secure the horizontal rail to the sheet-metal-clad top of the wall exclusively with a special adhesive. This completely eliminates the need for drilling, so the wall insulation remains entirely intact. This arrangement, which is the basis of the P2 model, ensures both secure anchoring of the structure and smooth sliding of all segments.
Water drainage is handled by protecting the upper part of the wall with sheet-metal cladding and intentionally sloping it outwards, away from the enclosure. All rainwater is then reliably and safely carried away from this sloped surface by a gutter.
Reliable operation of the enclosure on sloping or terraced terrain is ensured by horizontal rails set at different height levels. This solution reliably guarantees secure anchoring of the entire structure and very smooth sliding of all segments.
Yes, we cover pools on sloping terrain by extending one of the enclosure walls. This structural option is based on the P4 and P8 models. To preserve an uninterrupted view of the surroundings, which is essential for example with infinity pools, we complement the structure with clear infill panels made of highly durable glass.
We achieve this thanks to the wide range and versatility of our profiles. You can have everything from a complete pool and patio enclosure to practical shelters for a grill, hot tub or house entrance. The entire space of your garden is then perfectly coordinated in one style and design.
Write to us and we will arrange an on-site survey. We prepare the non-binding quote around your actual brief.
Contact us