
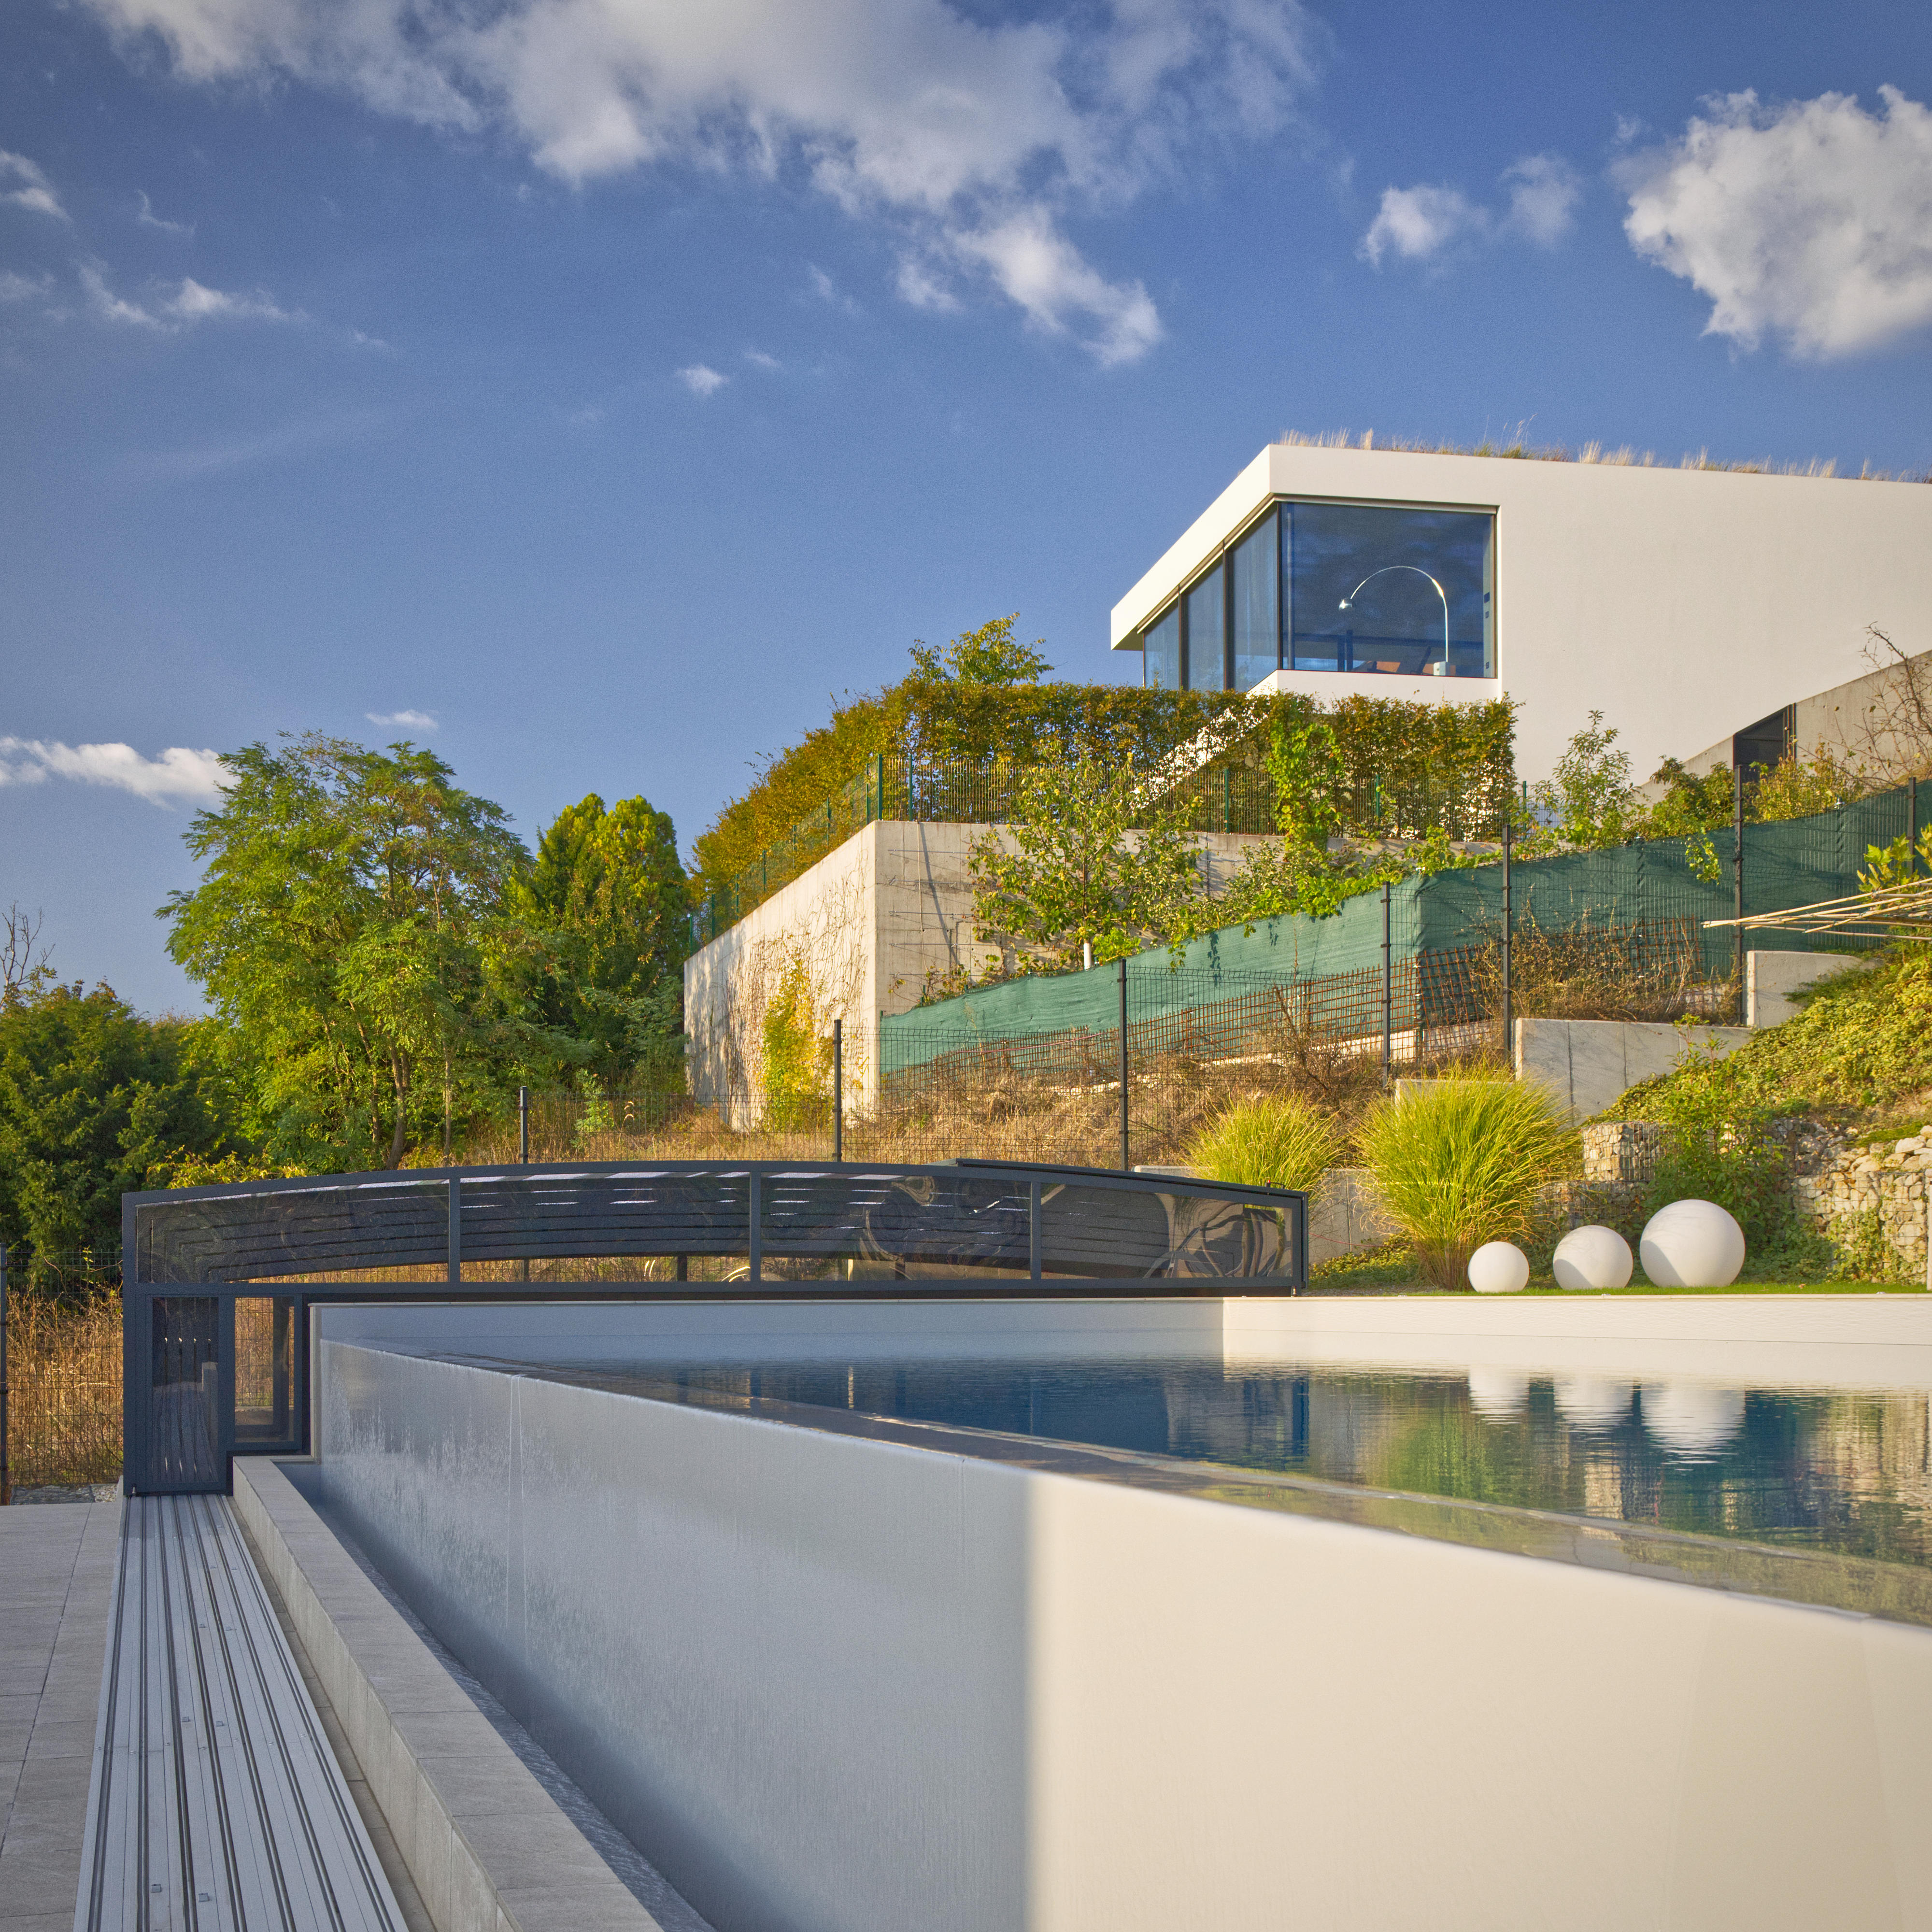
When Standard Solutions Are Not Enough: 5 Ways to Adapt an Enclosure to Your Garden
Every garden has its own specific features, and a standard catalogue model will not always fit. Whether you are dealing with a pool on a slope, need to connect the structure directly to your living room, or have a patio bordered by a wall, real-life projects are the best source of inspiration.
We have been manufacturing enclosures for more than 20 years. A custom design never means compromising on quality: we use our proven aluminium profiles, premium panels and reliable track systems. Only the geometry of the structure and the intelligent way it connects to the surrounding terrain change.
Here are five proven construction solutions that allow an enclosure to blend seamlessly with your architecture.
1. Direct connection to the house
If you want to walk directly from the pool or patio into the house, a front connection is the answer. Models P2, P4 and P6 can be adapted for this purpose. We securely attach a supporting frame to the façade, and the end segment fits precisely against it. An integrated seal between the segments then provides reliable insulation.
2. Side wall connection (Model P6)
This option is ideal when the pool or patio sits directly beside the house or a high boundary wall. We anchor the track vertically to the façade, providing exceptional stability and smooth movement of the segments. A sheet-metal flashing protects the system from water above and safely overlaps the frame, while a substantial rubber seal covers the gap between the segments and the wall.
3. Track mounted on a low wall (Model P2)
Do you have a low retaining wall beside the pool? We can make use of it. The horizontal track is attached directly to its top edge. We use a special adhesive, so there is no need to drill or disturb the waterproofing. The top of the wall is also covered with sheet metal and given a slight fall away from the enclosure so rainwater drains into the gutter.
4. Solution for slopes and horizon views (Models P4 and P8)
Sloping sites and patios are perfect for infinity pools but demanding when it comes to enclosures. We solve this by extending one side of the structure, allowing the horizontal tracks to be anchored at different levels. To preserve your view of the landscape, we equip these models – especially versions based on the P4 – with clear panels made from durable safety glass.
5. Complex terrain and a unified style
A complex façade or difficult terrain is no obstacle for us. The high variability of our profiles allows us to fit the structure precisely to its surroundings. In the same premium design, we can coordinate not only pool and patio enclosures but also create matching shelters for a hot tub or barbecue area.
Harmony with the architecture
An enclosure should never feel like a disruptive element in the garden. Whether you need a large structure to blend into an open garden with mature trees or are looking for the most subtle possible solution for a smaller plot, we work closely with you and your landscape architects. This is how we create a space where the enclosure enhances the aesthetics of your home rather than overpowering them.
Every space is unique and requires an individual technical approach. We will gladly discuss the specifics of your property and design the optimum solution for it. Write to us or give us a call for a no-obligation consultation about your project.
Want to know which enclosure suits you best?
Get in touch and we'll prepare a no-obligation, tailor-made quote.
Contact us