
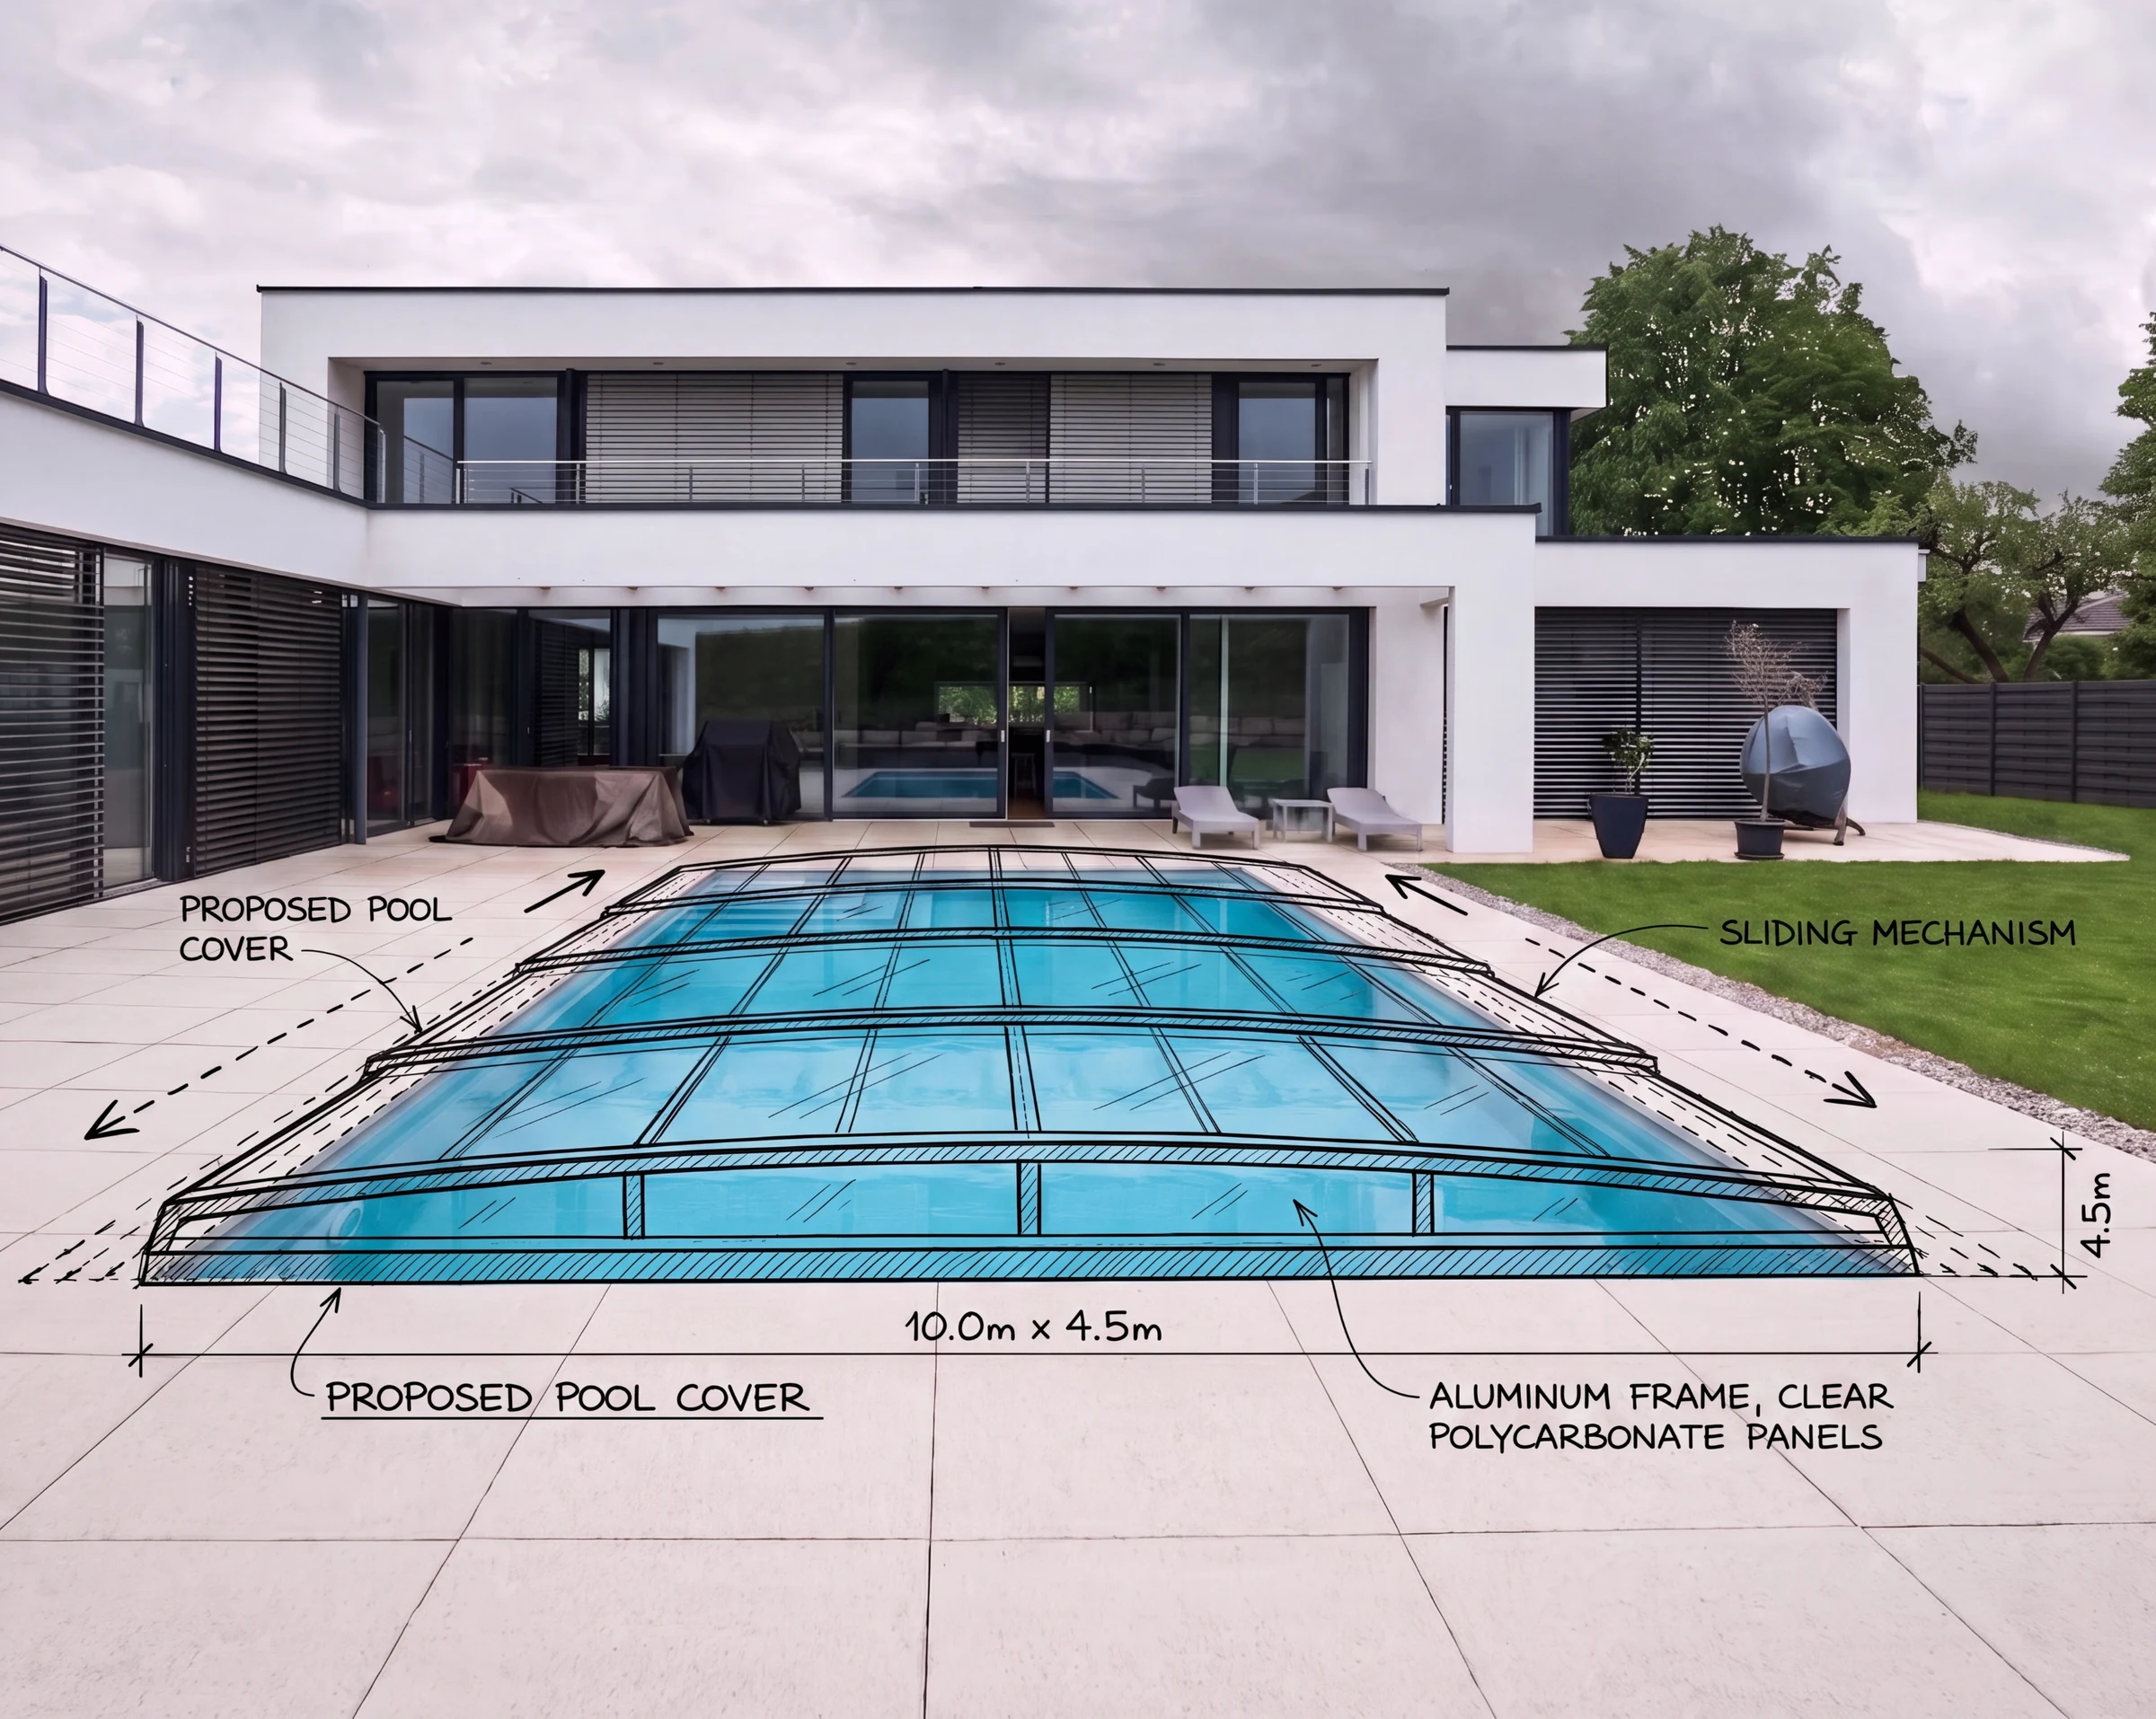
Your Existing Terrace in a New Coat: Installing an Enclosure on a Finished Property
You may already have a beautiful terrace and are considering adding an enclosure, but you dread the thought of your garden being dug up. We'll take you through the entire process step by step and show that, thanks to precise planning, a premium structure can be installed cleanly, accurately and without disturbing your existing oasis of calm.
Building a terrace at a family house often represents a considerable investment of both money and time. You choose the most beautiful Italian paving, have exotic timber laid to measure and carefully plant the surroundings with expensive ornamental greenery. After the first season, however, you may find that while the open area looks perfect in photographs, in real life you are limited by unpredictable weather. Morning dew, a heavy afternoon downpour or an autumn wind keep driving you back indoors.
The logical next step is therefore to add an enclosure. And this is where many homeowners are gripped by a serious worry: "Will installing a new enclosure ruin the property I worked so hard on? Will I have to tear up freshly laid paving?" Modern engineering's answer is: definitely not. Retrofitting an aluminium enclosure onto an already finished, fully functioning terrace is completely routine today. Find out which technical procedures guarantee that your garden remains entirely undisturbed both during and after the installation.
It Starts with Perfect Surveying and 3D Modelling
The key to a trouble-free installation that requires no on-site adjustments — let alone demolition — is absolute precision during preparation. Back when universal kit systems dominated the market, structures often had to be laboriously adapted right there in the customer's garden, bringing noise, dust and offcuts of material with them. Today's premium standard, however, works on the principle of complete individualisation. Every single enclosure is designed from the ground up as a unique solution made exactly for your house.
The whole process begins on site with a detailed, highly accurate digital survey of your existing terrace using modern laser instruments. These devices capture not only the rough width and length dimensions, but also record, to the millimetre, every slope in the paving, any irregularities in the masonry and deviations in the angles of the façade corners.
Adaptive Base Plates: How to Solve Difficult Terrain Safely and Elegantly
One of the biggest challenges when retrofitting onto an older terrace is an uneven surface. An open terrace, unless it was designed from the outset to carry a heavy structure, naturally has a certain fall so that rainwater can drain away. It also often happens that the substrate settles slightly over the years due to frost and ground subsidence, so the surface is no longer perfectly level. Placing a rigid, precisely rectangular structure with heavy glass on such an uneven base calls for a clever engineering solution.
In the past, the standard — and often destructive — procedure was to pour a concrete ring beam around the perimeter of the terrace, which meant a major intervention in the garden's appearance. Today, premium manufacturers use what are known as adaptive or adjustable base plates together with sophisticated aluminium sub-frame profiles.
These unobtrusive yet structurally very strong elements are designed to compensate for even quite significant differences in height and to hide the terrace's fall beneath the clean line of the bottom frame. A concealed levelling system can solve difficult terrain elegantly without any need for additional concreting, grinding or relaying the existing floor. All the levelling takes place inside the bottom profile, so from the outside you see only a smooth, flowing aluminium frame that visually merges with the paving.
Anchoring Without Risk of Damage, and Waterproofing the Façade
If your enclosure needs support and fixing directly into the wall of the house, you reach the critical point of the whole installation: anchoring. The house façade usually conceals a thick layer of insulation (polystyrene or mineral wool) that cannot bear a structural load without being destroyed. At the same time, the waterproofing must not be compromised, and no so-called thermal bridges may be created through which precious heated air would escape in winter.
To fix the load-bearing profile to the wall, only certified stand-off mounting systems and chemical anchors are used today. Steel bolts pass through the insulation into the solid masonry without compressing the insulating material itself. Special thermally insulating washers and sealant are applied around the anchoring points, guaranteeing an absolute seal against moisture and preventing condensation from forming inside the masonry. Working with a quality chemical anchor also creates no vibration or stress, so there is no risk of cracking bricks or the surrounding render. The façade of your house therefore remains intact.
The Principles of Clean Installation: When the Garden Doesn't Become an Outdoor Workshop
Customers' greatest fear is heavy machinery and the pervasive mess they usually associate with building work. With a quality supplier, however, these fears prove entirely unfounded. The basic rule of professional installation on a finished property is to minimise the work carried out on site.
Thanks to the virtual design mentioned above and the absolute precision of CNC machines, the enclosure is manufactured and assembled at our production plant. What arrives at your property is therefore not boxes full of aluminium tubes that tradesmen would have to spend hours cutting with an angle grinder and drilling, but prepared, safely packed large-format segments.
These finished components are essentially just fitted together and secured on the terrace. Depending on the size and complexity of the structure, the installation itself is usually very quick and clean. Your new oasis of relaxation is therefore ready for immediate use, without you having to spend the following weekend tidying and cleaning the entire terrace.
Adding Value, or Why the Installation Makes Sense
Adding an enclosure to an already functioning open terrace is not simply the purchase of an add-on product. It is a strategic step that fundamentally and permanently improves the use of a space you have already invested considerable money in.
The moment you cover the terrace with a modern glazed structure with sliding panels, the way it is used changes at a stroke. A space you previously used for at most three or four months a year becomes a year-round centre of family life. You protect your expensive outdoor furniture from rapid weather-related deterioration, gain a presentable and permanently dry place for guests, and at the same time reduce the overall energy demand of the adjoining living rooms of your house. This is comprehensive added value for your property and unquestionably a smart investment in the future, one that raises the comfort of your existing home to the highest possible premium level.
In Conclusion: A Transformation Without Stress or Worry
Retrofitting a pool or terrace enclosure simply doesn't have to be a construction nightmare. There is certainly no need to postpone planting your garden or to wait until "the paving has had its day". Thanks to uncompromising millimetre precision at the development stage, advanced adaptive profiles and professional, exceptionally clean installation, integrating the new element into a finished outdoor space is quick, gentle and safe. Your existing terrace gains a new, luxurious coat, and you can finally enjoy relaxation with no limits at all, regardless of the weather outside the solid glass.
Want to know which enclosure suits you best?
Get in touch and we'll prepare a no-obligation, tailor-made quote.
Contact us