
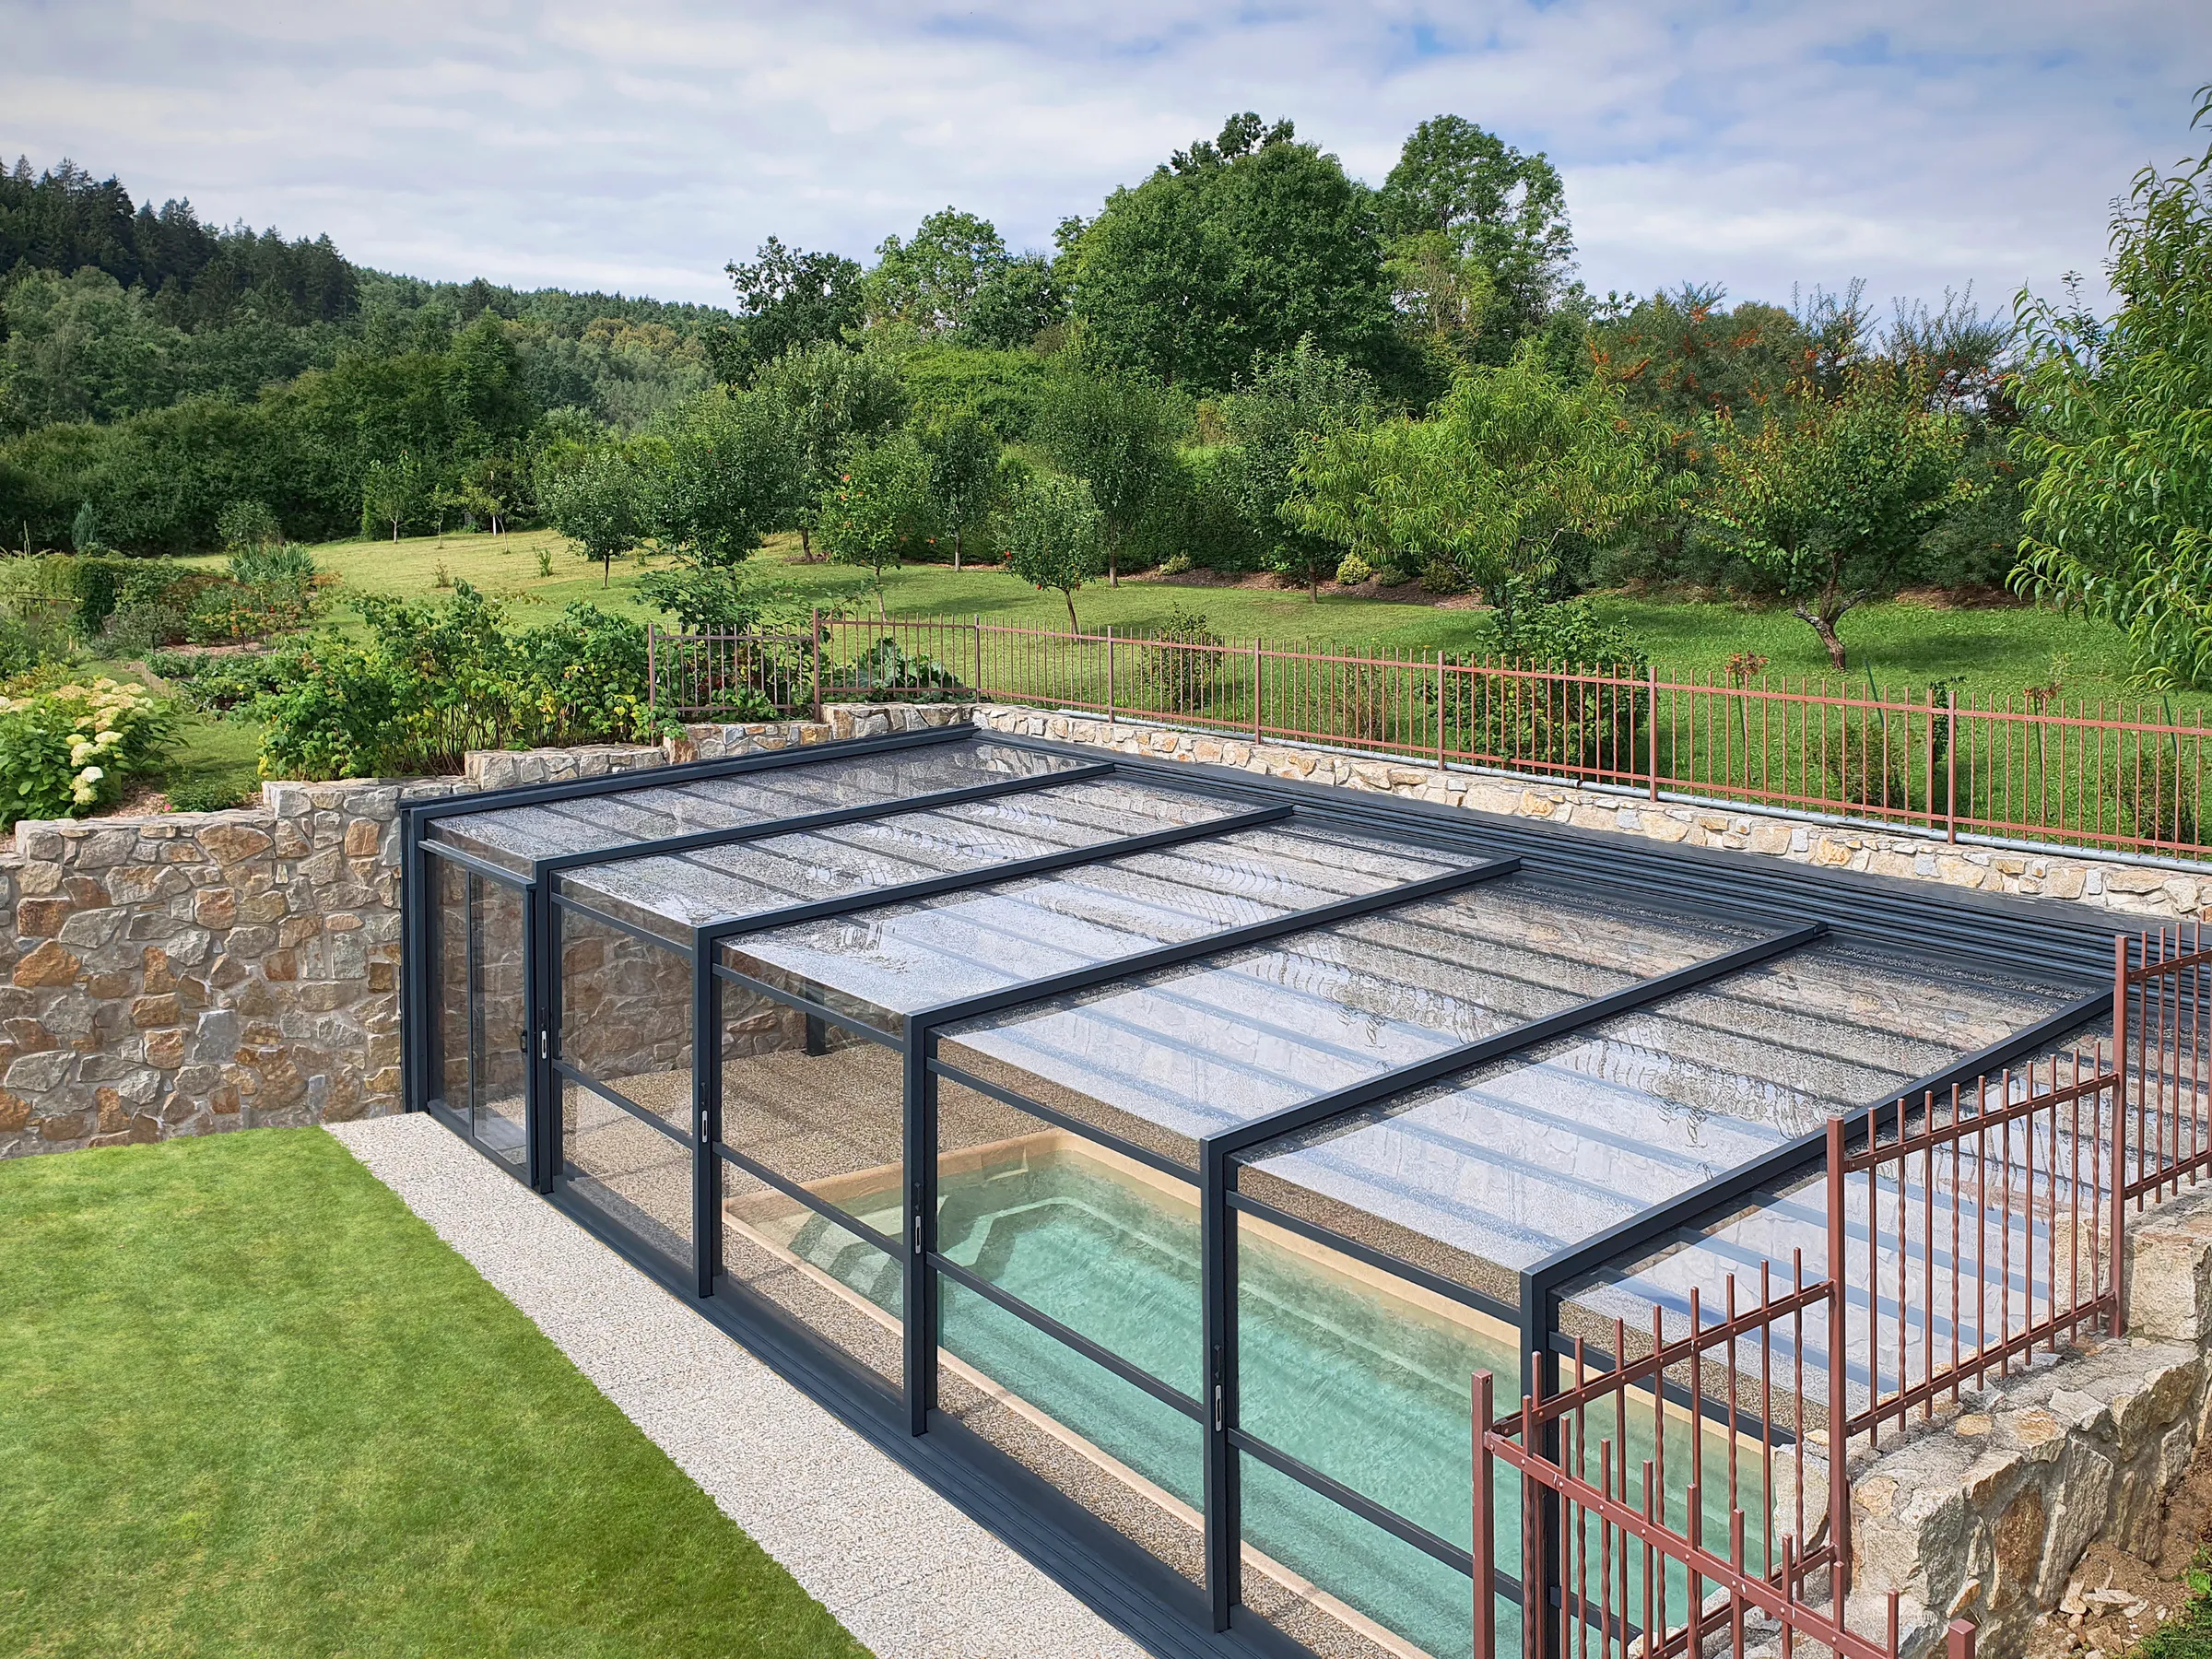
Pool Enclosure on a Slope: How to Elegantly Solve Difficult Terrain Around the Pool
Height differences on the plot or retaining walls don't have to mean a compromise in design or function. See how atypical enclosures can be custom-designed to smoothly follow the breaks in the terrain and become a natural part of your garden architecture.
Height differences on the plot or retaining walls don't have to mean a compromise in design or functionality. Read how atypical enclosures can be custom-designed to smoothly follow the breaks in the terrain and become a natural part of your garden architecture.
The reality of modern residential construction is often that very few plots resemble a perfectly flat plain. Houses are commonly built on sloping terrain, which forces architects and owners alike to build cascading gardens, retaining walls of exposed concrete or gabions, and to create multi-level terraces. If you place a pool in such a broken-up space, you'll run into a fundamental technical problem when covering it afterwards. Today's engineering and bespoke manufacturing, however, can cope with these limitations. Advanced statics and atypical profile solutions make it possible to span even the most complicated breaks in the terrain without destructive structural alterations.
Asymmetric Statics: When One Side Runs Along the Wall
The most common scenario on sloping terrain is a pool bordered on one side by a flat, walkable terrace, while on the other side it is immediately bounded by a retaining wall that holds back the mass of soil from the higher level of the garden. Applying a symmetrical arched enclosure here would mean either reducing the size of the pool or needlessly cutting into valuable terrace space.
The technical solution is an asymmetric structure. While the segments on the main terrace move along a standard walkable track, on the opposite side the guide rail is anchored directly to the edge, or even to the vertical face of the retaining wall. This approach, however, represents an enormous structural challenge. The centre of gravity of the whole segment is shifted, which creates uneven torsional stress on the load-bearing aluminium frames. The anchoring of the rail into the retaining wall itself is then done using chemical anchors and solid threaded rods, in order to eliminate any shear forces and prevent the rail from being torn out under the onslaught of strong wind, which presses against the vertical wall with far greater intensity.
Technological Progress and Adaptation of the Guiding
Difficult terrain requires not only a clever shape of the roof itself, but also a highly adaptable sliding-guide system. When we look back at the evolution of running rails, we see an enormous shift from coarse, unyielding tubes to sophisticated low-profile systems with the option of concealed adjustment.
Garden terraces, even the visually flat ones, always have a slope (usually in the range of 1 to 2 percent) so that rainwater drains off them. In the case of large and long pools, this natural slope can create a height difference of over ten centimetres along a length of ten metres. A straight, rigid structure logically doesn't work on such an inclined base. To compensate for this difference, intelligent base profiles and adjustment feet are often used today.
A Design Bonus: When a Disadvantage Becomes an Asset
From a technical and engineering point of view, height differences are a complication; from the perspective of garden architecture, however, they offer fantastic potential for creating an absolutely unique piece. A standard symmetrical arch in the middle of a grassy plain often looks bland. A bespoke enclosure, on the other hand, one edge of which sits on a rough stone wall and the other of which smoothly blends with a wooden deck, gains a unique visual dynamic.
If you match the colour of the massive aluminium profiles (by means of powder coating with resistance to UV radiation) with the colour of the adjacent retaining walls, the fence or the house facade, the structure ceases to look like a technical add-on. Instead, it becomes a natural part of the architecture of your plot. Atypical solutions clearly show that modern manufacturing technologies make it possible to subordinate the shape and function of the enclosure to your garden, not the other way around. Difficult terrain is therefore not a reason to give up the comfort of warm water and an extended swimming season, but a challenge to realise a top-class engineering project.
Want to know which enclosure suits you best?
Get in touch and we'll prepare a no-obligation, tailor-made quote.
Contact us