
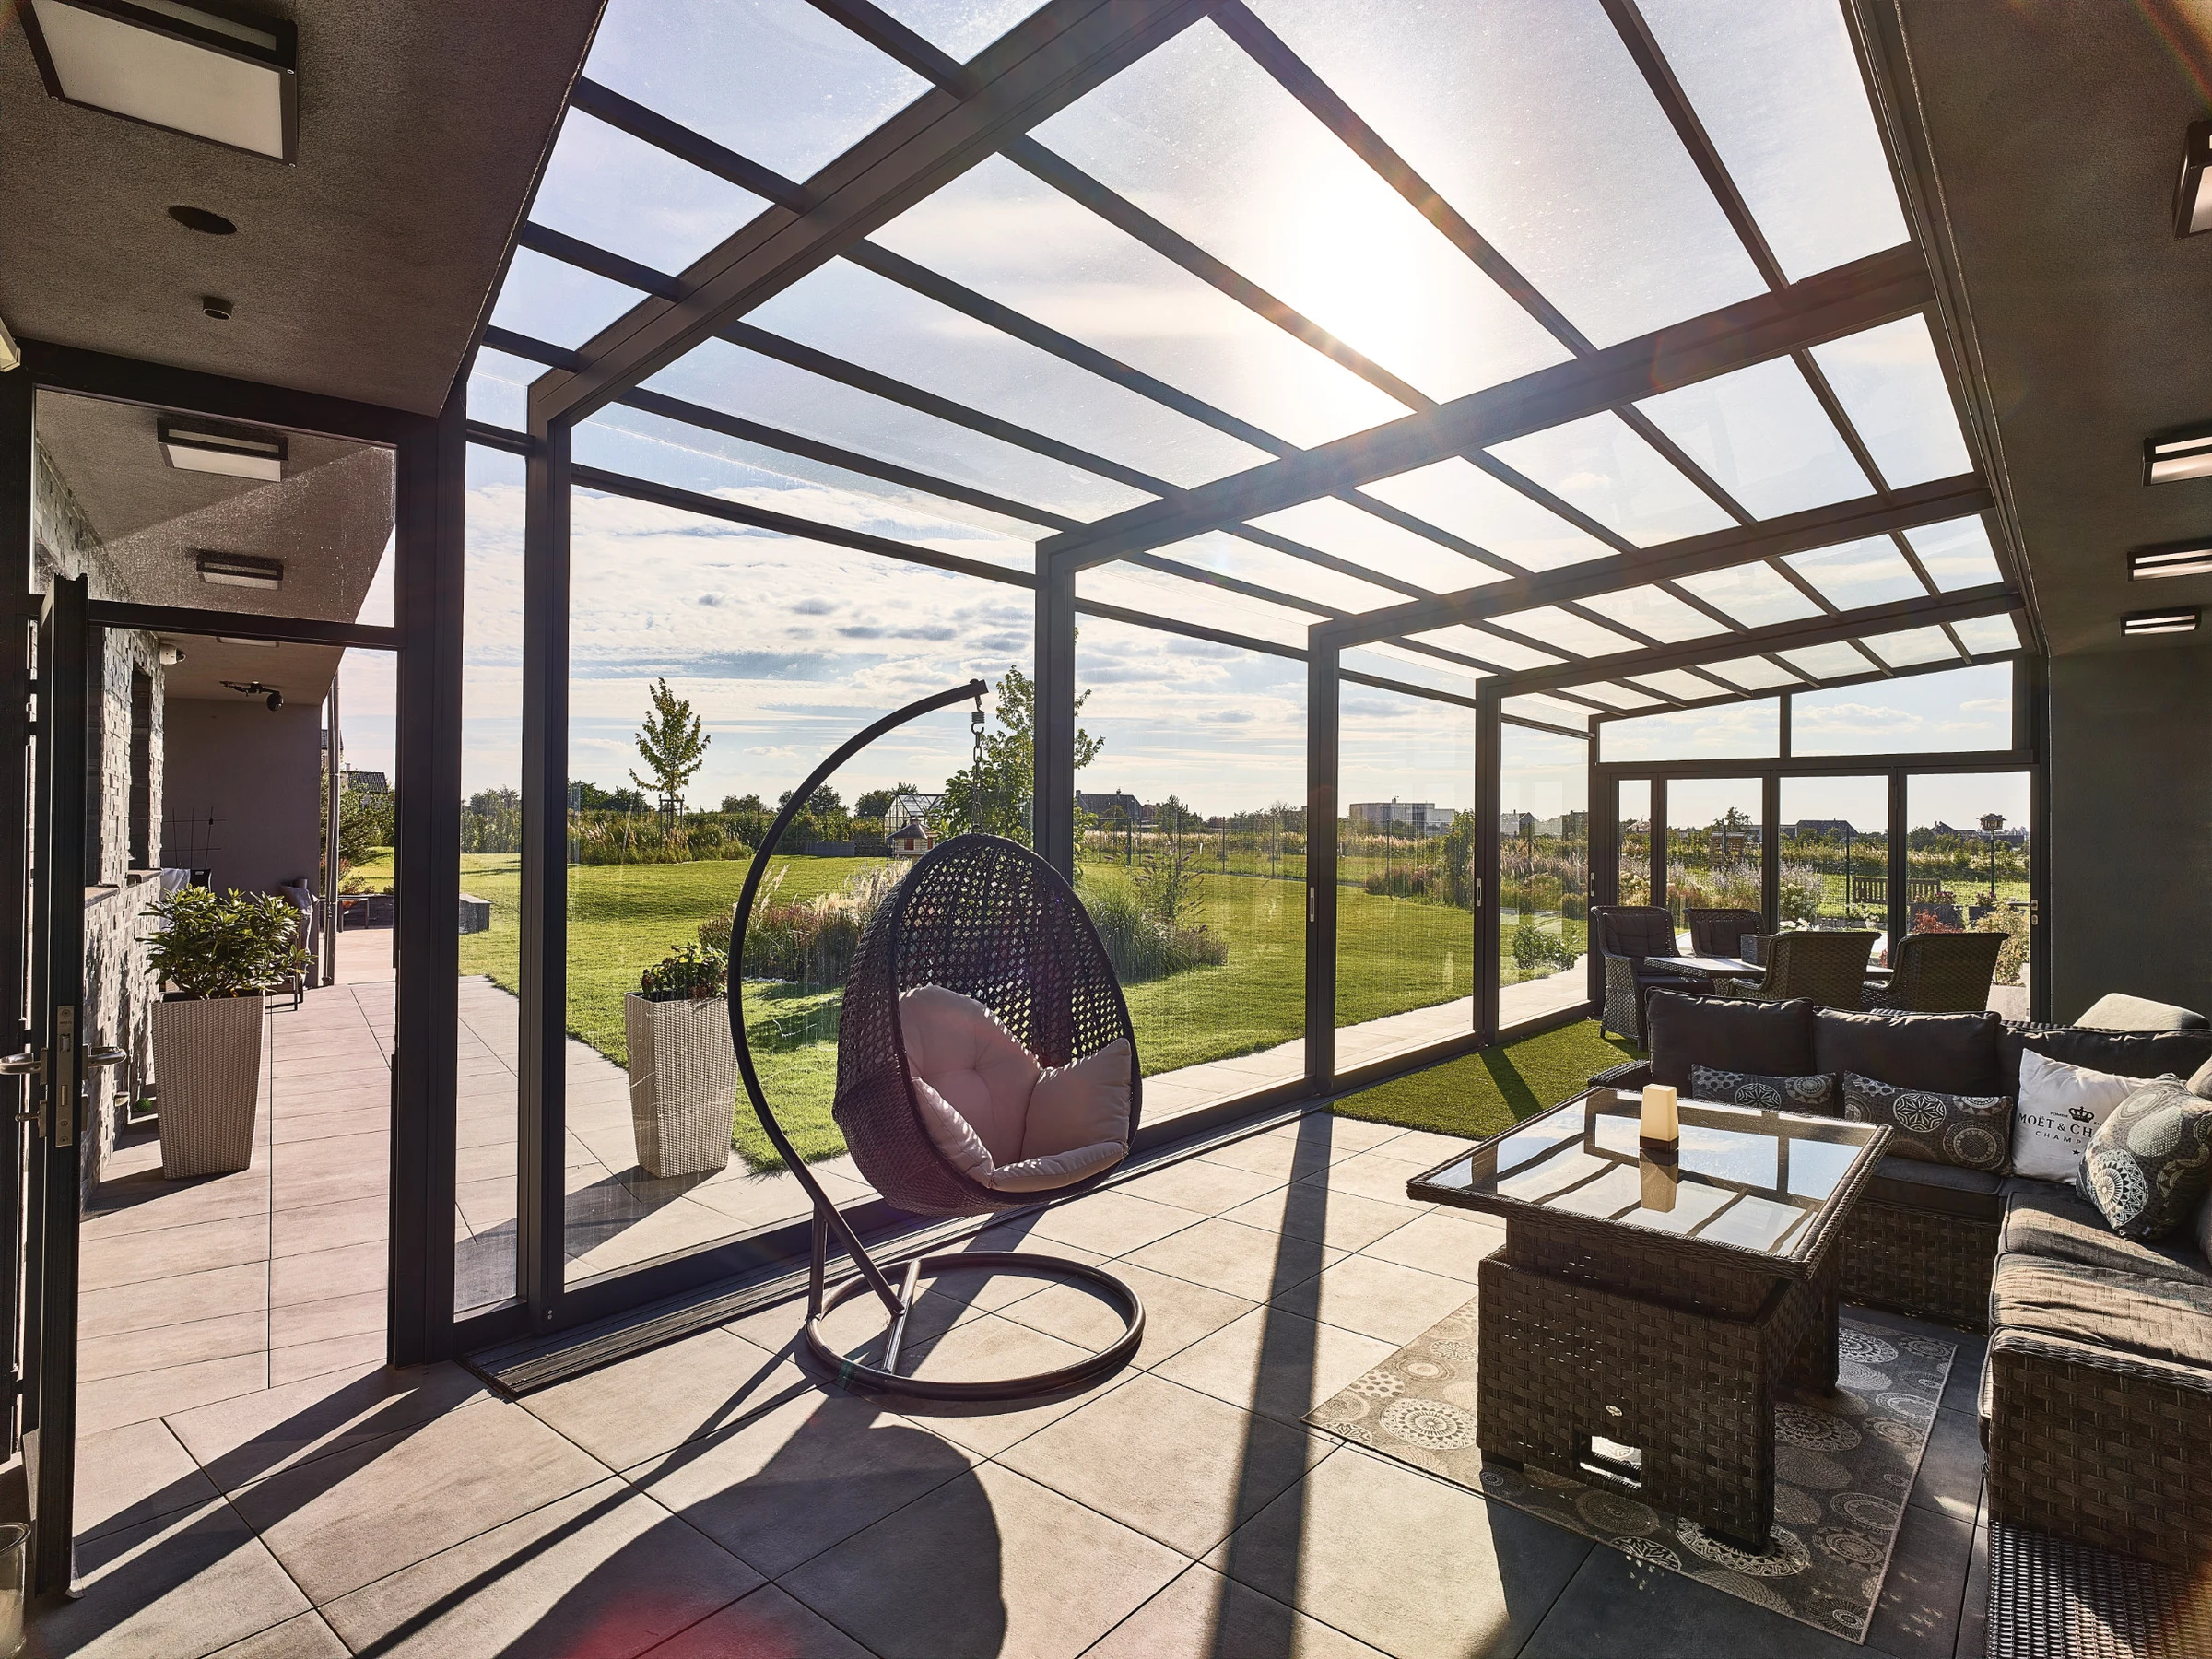
The Garden as Part of the Living Room: The Magic of a Seamless Indoor-Outdoor Connection
Why limit yourself to the walls of the house? A modern terrace enclosure lets you open your living room straight into the garden. Find out how large-format sliding panels work – panels that disappear completely in summer and turn your terrace into a fully fledged, insulated and light-filled conservatory in autumn.
The traditional idea of a family house with a clearly defined boundary between the living interior and the garden outside is on its way out. In the past, that boundary was formed by a solid exterior wall with a patio door, beyond which lay an open terrace fully exposed to every whim of the weather. Today's premium standard, however, speaks the language of maximum daylight, openness and seamless transitions. The goal is to connect the house with nature both visually and physically, so that the terrace becomes an integral part of the living room. Achieving such a clean aesthetic effect calls for advanced technology, precise structural engineering and smart insulation solutions.
Architecture Without Barriers: Zero Threshold and Clean Lines
For the connection between house and garden to be truly seamless, the physical barriers you would trip over on your way through have to disappear. The key technological innovation is integrating the running tracks directly into the finished floor. While older systems forced the user to step over aluminium frames protruding above the level of the paving, modern sliding systems use what is known as a zero threshold.
The guide rails are recessed below the level of the final walking surface as early as the shell construction stage, or during a well-planned renovation. All that remains on the surface is a minimalist groove that lines up precisely with the interior floor on one side and the outdoor paving on the other. This detail not only meets the highest aesthetic standards, but also creates a completely barrier-free environment that allows smooth passage and safe movement for every generation.
The Mechanics and Engineering of Large-Format Sliding Panels
For a huge glazed wall to literally "disappear" on hot summer days and open the house wide, the kinetics of the sliding movement must be flawless. Large-format panels represent an enormous structural load. The weight of a single glass leaf can easily exceed several hundred kilograms.
Setting such a colossus into silent motion without excessive physical effort requires top-class engineering. The load-bearing profiles are extruded from high-strength aluminium alloys that guarantee dimensional stability and prevent the frame from twisting even under extreme thermal stress in the summer sun. The movement itself is handled by sealed stainless-steel bearings with polyamide wheels that eliminate friction. Thanks to this precise balancing of the centre of gravity and the minimised rolling resistance, even a very heavy glass panel can be slid aside easily with one smooth pull of the hand.
The Technological Difference Between a Terrace and a Conservatory
Many homeowners are unsure about the exact terminology and don't know which system is ideal for their project. The fundamental difference between a terrace and a conservatory lies not only in their visual execution, but above all in the building-physics properties of the structure used and in the purpose each space is primarily meant to serve.
An ordinary covered terrace using non-insulated profiles and simple safety glass serves as so-called seasonal protection. It works as an excellent shield against rain and wind, but it is not intended for permanent heating in deep frost. A fully fledged conservatory with thermally broken profiles and substantial insulating glass, by contrast, forms a closed ecosystem. Structurally speaking, it is an integral part of the house that can be connected to the central heating system or to underfloor heating. While your breath would freeze on a non-insulated terrace in January, in a well-designed conservatory you can sit in nothing but a shirt in the middle of a snowstorm and enjoy comfortable room temperature.
Maximising the Layout: How You Gain Extra Living Space
The decision to invest in a sophisticated large-format sliding glazing system radically changes the way you use your house every day. It is no longer just about having somewhere to shelter from the rain during an afternoon barbecue. By creating a year-round habitable and tempered zone, you gain extra living space that follows on from your existing interior entirely naturally and without architectural compromises.
This new floor area offers countless possibilities for reorganising your home. Many families move the large dining table into the new light-filled space, freeing up key room in the main living room for a more generous seating arrangement. Others build an elegant home office here, with plenty of natural daylight all year round and an undisturbed view of the greenery. A private relaxation zone with a designer fireplace often appears here too. The space that used to lie idle during the winter months thus becomes the most used spot in the entire house.
The Economic Dimension: How to Reliably Increase the Market Value of Your House
Every major structural intervention in a property should be assessed not only aesthetically, but also in purely pragmatic and economic terms. Installing premium sliding glazing represents a considerable investment at the outset, yet in the long run it is one of the most effective tools for sharply increasing the overall market value of your house.
On the property market, homes with a fully fledged, year-round habitable conservatory or a luxuriously glazed, insulated terrace are valued significantly higher than comparable houses with a standard layout. Potential buyers see the added living area as a premium feature. The house also gains an additional buffer zone that protects the main living core from the direct effects of frost and northerly winds. The result is an overall optimisation of the building's energy performance and lower heating costs. The money invested therefore does not merely appreciate in theory on paper – it genuinely saves you money in day-to-day operation as well.
In Conclusion: Living Without Limits or Compromises
Technological development has completely removed the need to compromise between function and design. Today's systems represent the absolute peak of structural engineering, allowing you to erase the boundary between the safety of your home and the freedom of the garden outside. Whether you throw the panels wide open in the height of summer and merge the terrace with the lawn, or retreat into the warmth in winter, your perception of your own home moves to an entirely new level – one that brings you joy every single day of the year.
Want to know which enclosure suits you best?
Get in touch and we'll prepare a no-obligation, tailor-made quote.
Contact us